Skip main navigation
Sold
  • $260,000

    6943 Arjay Dr, Indianapolis, IN 46217

    3beds
    1,663sqft
    Residential, Single Family Residence
    Built in 1991
    5,662.8 Square Feet Lot
    $260,100 Zestimate®
    $156/sqft
    $1,822 Estimated rent

    Home value

    $260,100

    $247,000 - $273,000

    $1,822/mo

    Zestimate® history
    Loading
    Loading...

    Owner options

    List your home for rent

    $1,822/mo

    Rent Zestimate®

    Find your next renter with Zillow Rental Manager. Plus, with online applications, you can quickly screen prospective tenants – for free.

    Learn more

    $1,822/mo

    Rent Zestimate®

    Refinance and save

    $2,031/mo

    Est. payment

    Refinancing to a lower rate could help reduce your monthly payments and save thousands over the life of the loan.

    See today's rates

    $2,031/mo

    Est. payment

    Explore your selling options

    Work with a Zillow partner agent

    Leverage their expertise and Zillow's premium Showcase listings to get your home seen by more buyers.

    Get started

    List with your own agent

    Get your home in front of millions of buyers by listing it on Zillow.

    Learn how to do it

    Sell it yourself

    Take full control of how buyers see your home on Zillow by listing For Sale by Owner (FSBO).

    List your home

    What's special

    Three distinct bedroomsSingle story design
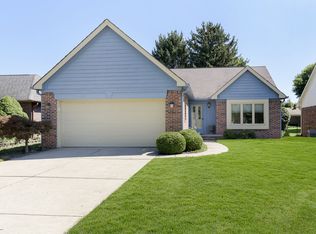
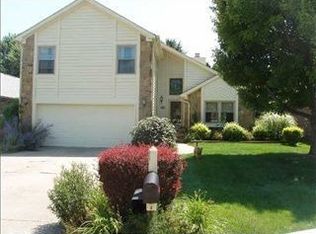
    Situated at 6943 Arjay DR in INDIANAPOLIS, IN. This single family residence presents an inviting opportunity for comfortable living. Constructed in 1991, this property offers a foundational structure designed to support a serene and settled existence. Within its 1663 square feet of living area, this residence thoughtfully accommodates three distinct bedrooms, each providing a tranquil space for rest and personal pursuits. These areas offer quietude and comfort, ready to become individual havens within the home. The presence of two full bathrooms ensures practical convenience and personal refreshment. These essential spaces contribute to the smooth rhythm of daily routines, offering complete facilities for comfort. The single story design of this residence promotes effortless movement throughout its interior, creating an accessible and cohesive living experience. Outside, the property encompasses a 5706 square foot lot area, offering a generous expanse for outdoor enjoyment and personal cultivation. This single family residence promises a harmonious blend of practical design and comfortable dimensions, ready to welcome its next inhabitants. Like new, just move in today.

    Zillow last checked:

    Listing updated:

    Listing Provided by:

    Ray Stuck 317-409-0965,

    HomeXpert, Ray Stuck & Co.

    Bought with:

    Ngun Til

    Landtree, REALTORS®

    Source: MIBOR as distributed by MLS GRID,MLS#: 22089789MLS Logo

    Facts & features

    Interior

    Bedrooms & bathrooms
    • Bedrooms: 3
    • Bathrooms: 2
    • Full bathrooms: 2
    • Main level bathrooms: 2
    • Main level bedrooms: 3
    Primary bedroom
    • Level: Main
    • Area: 204 Square Feet
    • Dimensions: 17x12
    Bedroom 2
    • Level: Main
    • Area: 132 Square Feet
    • Dimensions: 12x11
    Bedroom 3
    • Level: Main
    • Area: 99 Square Feet
    • Dimensions: 11x9
    Breakfast room
    • Level: Main
    • Area: 90 Square Feet
    • Dimensions: 10x9
    Dining room
    • Level: Main
    • Area: 110 Square Feet
    • Dimensions: 11x10
    Foyer
    • Features: Tile-Ceramic
    • Level: Main
    • Area: 72 Square Feet
    • Dimensions: 9x8
    Great room
    • Level: Main
    • Area: 204 Square Feet
    • Dimensions: 17x12
    Kitchen
    • Level: Main
    • Area: 120 Square Feet
    • Dimensions: 12x10
    Laundry
    • Level: Main
    • Area: 48 Square Feet
    • Dimensions: 8x6
    Sun room
    • Level: Main
    • Area: 261 Square Feet
    • Dimensions: 29x9
    Heating
    • Forced Air, Natural Gas
    Cooling
    • Central Air
    Appliances
    • Included: Dishwasher, Dryer, Disposal, Gas Water Heater, Gas Oven, Refrigerator, Water Heater
    Features
    • Attic Access, Breakfast Bar, Cathedral Ceiling(s), Entrance Foyer, Ceiling Fan(s), Eat-in Kitchen, Walk-In Closet(s)
    • Windows: WoodWorkStain/Painted
    • Has basement: No
    • Attic: Access Only
    • Number of fireplaces: 1
    • Fireplace features: Gas Log, Great Room
    Interior area
    • Total structure area: 1,663
    • Total interior livable area: 1,663 sqft

    Property

    Parking
    • Total spaces: 2
    • Parking features: Attached
    • Attached garage spaces: 2
    Features
    • Levels: One
    • Stories: 1
    • Patio & porch: Covered, Deck, Glass Enclosed
    Lot
    • Size: 5,662 sqft
    Details
    • Parcel number: 491410122066000500
    • Horse amenities: None

    Construction

    Type & style
    • Home type: SingleFamily
    • Architectural style: Ranch
    • Property subtype: Residential, Single Family Residence
    Materials
    • Brick, Wood Siding
    • Foundation: Block
    Condition
    • New construction: No
    • Year built: 1991

    Utilities & green energy

    • Water: Public

    Community & neighborhood

    Community
    • Community features: Low Maintenance Lifestyle
    Location
    • Region: Indianapolis
    • Subdivision: Meridian Woods Manor

    HOA & financial

    HOA
    • Has HOA: Yes
    • HOA fee: $400 annually

    Price history

    DateEventPrice
    6/22/2026Sold$260,000-5.4%$156/sqft
    Source: MIBOR as distributed by MLS GRID #22089789 Report a problem
    6/1/2026Pending sale$274,900$165/sqft
    Source: MIBOR as distributed by MLS GRID #22089789 Report a problem
    5/8/2026Price change$274,900-1.8%$165/sqft
    Source: MIBOR as distributed by MLS GRID #22089789 Report a problem
    3/17/2026Listed for sale$279,900$168/sqft
    Source: MIBOR as distributed by MLS GRID #22089789 Report a problem

    Public tax history

    YearProperty taxesTax assessment
    2025$3,394 +12.5%$260,500 -1.8%
    2024$3,017 +10.5%$265,300 +10.8%
    2023$2,730 +5.2%$239,400 +12.1%
    2022$2,595 +19.2%$213,600 +6.3%
    2021$2,178 +3.6%$201,000 +18.2%
    2020$2,102 +9.3%$170,000 +3.8%
    2019$1,923 +5%$163,700 +7.5%
    2018$1,831 -3%$152,300 +6.4%
    2017$1,887 +8.5%$143,200 +0.2%
    2016$1,740 +9.5%$142,900 +5%
    2014$1,589 +12.4%$136,100 +7.2%
    2013$1,413 $127,000 +2.5%
    2012$1,413 $123,900 -12.4%
    2011-- $141,500
    2010$1,415 +25.8%$141,500 +3.3%
    2009$1,125 $137,000 -8.4%
    2007-- $149,500
    2006-- $149,500 +14.8%
    2005-- $130,200
    2004-- $130,200
    2003-- $130,200 +73.4%
    2002-- $75,100 +200%
    2001-- $25,030
    2000-- $25,030

    Find assessor info on the county website

    Neighborhood: Southdale

    Nearby schools

    GreatSchools rating
    Get a cash offer in 3 minutes
    Find out how much your home could sell for in as little as 3 minutes with a no-obligation cash offer.
    Estimated market value
    $260,100
    Get a cash offer in 3 minutes
    Find out how much your home could sell for in as little as 3 minutes with a no-obligation cash offer.
    Estimated market value
    $260,100