Welcome to 6943 Coronado Avenue, a spectacular new-construction transitional masterpiece located in the coveted Lakewood Hills neighborhood and feeding into the highly sought-after Lakewood Elementary. Spanning 4,841 square feet of pristine living space, this home features a unique yet highly functional layout designed for both effortless daily living and elegant entertaining. The sophisticated design is apparent from the moment you step into the stunning two-story foyer, accented by custom built-ins. The main floor offers a private dedicated office and a spacious mudroom with custom built-ins directly off the garage. At the heart of the home is a chef’s dream kitchen, showcasing an abundance of custom cabinetry, premium Quartzite countertops, a professional Wolf range, a built-in refrigerator, a convenient butler's pantry, and an oversized walk-in pantry. Perfectly suited for flexible living or multi-generational arrangements, the home features two primary suites—one upstairs and one downstairs—along with two additional bedroom suites and a large second-floor game room. The upstairs primary suite is a true sanctuary, featuring its own large covered balcony, a spa-like bath with an expansive wet area, dual sinks, a built-in coffee bar, a huge custom walk-in closet, and direct access to the utility room. The luxury extends outdoors to a generous lot framed by beautiful, towering mature trees. The backyard is an entertainer's paradise, offering two separate covered outdoor living areas that provide the perfect vantage point to enjoy the expansive yard, which leaves plenty of room for a future pool or play area. Situated in a premier East Dallas location, this exceptional property offers unparalleled access to downtown Lakewood, the Lakewood Country Club, White Rock Lake, and a seamless commute to downtown Dallas.
Sold
Price Unknown
6943 Coronado Ave, Dallas, TX 75214
4beds
4,841sqft
Single Family Residence
Built in 2025
7,405 Square Feet Lot
$2,147,800 Zestimate®
$--/sqft
$10,208 Estimated rent
Home value
$2,147,800
$1.98M - $2.32M
$10,208/mo
Zestimate® history
Owner options
List your home for rent
$10,208/mo
Rent Zestimate®
Find your next renter with Zillow Rental Manager. Plus, with online applications, you can quickly screen prospective tenants – for free.
$10,208/mo
Rent Zestimate®
Refinance and save
Refinancing to a lower rate could help reduce your monthly payments and save thousands over the life of the loan.
Explore your selling options
Work with a Zillow partner agent
Leverage their expertise and Zillow's premium Showcase listings to get your home seen by more buyers.
Get startedList with your own agent
Get your home in front of millions of buyers by listing it on Zillow.
Learn how to do itSell it yourself
Take full control of how buyers see your home on Zillow by listing For Sale by Owner (FSBO).
List your homeWhat's special
Large covered balconyStunning two-story foyerExpansive yardCustom built-insPrivate dedicated officeBuilt-in coffee barPremium quartzite countertops
Zillow last checked:
Listing updated:
Listed by:
John Weber 0505479 214-679-2427,
Compass RE Texas, LLC. 214-814-8100
Bought with:
Lauren Rockwell, 0677077
Compass RE Texas, LLC
Source: NTREIS,MLS#: 21290020
Facts & features
Interior
Bedrooms & bathrooms
- Bedrooms: 4
- Bathrooms: 5
- Full bathrooms: 4
- 1/2 bathrooms: 1
Primary bedroom
- Features: Dual Sinks, En Suite Bathroom, Walk-In Closet(s)
- Level: First
- Dimensions: 18 x 17
Primary bedroom
- Features: Built-in Features, Closet Cabinetry, Dual Sinks, En Suite Bathroom, Garden Tub/Roman Tub, Sitting Area in Primary, Separate Shower, Walk-In Closet(s)
- Level: Second
- Dimensions: 14 x 23
Bedroom
- Features: En Suite Bathroom
- Level: Second
- Dimensions: 15 x 14
Bedroom
- Features: En Suite Bathroom
- Level: Second
- Dimensions: 15 x 14
Dining room
- Level: First
- Dimensions: 7 x 21
Game room
- Features: Built-in Features
- Level: Second
- Dimensions: 20 x 23
Kitchen
- Features: Built-in Features, Butler's Pantry, Eat-in Kitchen, Kitchen Island, Stone Counters, Sink, Walk-In Pantry
- Level: First
- Dimensions: 14 x 21
Laundry
- Features: Utility Sink
- Level: Second
- Dimensions: 11 x 12
Living room
- Features: Fireplace
- Level: First
- Dimensions: 20 x 21
Office
- Level: First
- Dimensions: 12 x 15
Heating
- Central, Electric, ENERGY STAR Qualified Equipment, Fireplace(s), Heat Pump, Zoned
Cooling
- Central Air, Electric, ENERGY STAR Qualified Equipment, Heat Pump, Multi Units, Zoned
Appliances
- Included: Built-In Refrigerator, Dishwasher, Disposal, Gas Range, Microwave, Range, Some Commercial Grade, Tankless Water Heater, Vented Exhaust Fan, Wine Cooler
- Laundry: Washer Hookup, Electric Dryer Hookup, Laundry in Utility Room
Features
- Wet Bar, Chandelier, Dry Bar, Decorative/Designer Lighting Fixtures, Double Vanity, Eat-in Kitchen, High Speed Internet, In-Law Floorplan, Kitchen Island, Multiple Master Suites, Open Floorplan, Pantry, Smart Home, Vaulted Ceiling(s), Wired for Data, Natural Woodwork, Walk-In Closet(s), Wired for Sound
- Flooring: Hardwood, Tile, Wood
- Has basement: No
- Number of fireplaces: 1
- Fireplace features: Gas, Insert
Interior area
- Total interior livable area: 4,841 sqft
Property
Parking
- Total spaces: 2
- Parking features: Door-Single, Driveway, Garage Faces Front
- Attached garage spaces: 2
Features
- Levels: Two
- Stories: 2
- Patio & porch: Rear Porch, Front Porch, Covered
- Exterior features: Private Yard, Rain Gutters
- Pool features: None
- Fencing: Back Yard,Wood
Lot
- Size: 7,405 Square Feet
- Dimensions: 52 x 142
- Features: Back Yard, Interior Lot, Lawn, Landscaped, Sprinkler System
Details
- Parcel number: 00000229573000000
- Other equipment: Irrigation Equipment
Construction
Type & style
- Home type: SingleFamily
- Architectural style: Traditional,Detached
- Property subtype: Single Family Residence
Materials
- Brick
- Foundation: Combination, Slab
- Roof: Composition
Condition
- Year built: 2025
Utilities & green energy
- Sewer: Public Sewer
- Water: Public
- Utilities for property: Natural Gas Available, Sewer Available, Separate Meters, Water Available
Green energy
- Energy efficient items: Appliances, Doors, HVAC, Insulation, Lighting, Rain/Freeze Sensors, Water Heater, Windows
- Indoor air quality: Ventilation
- Water conservation: Efficient Hot Water Distribution, Low-Flow Fixtures
Community & HOA
Community
- Features: Sidewalks
- Security: Security System Owned, Security System, Carbon Monoxide Detector(s), Fire Alarm, Smoke Detector(s), Security Lights
- Subdivision: Gastonwood 4
HOA
- Has HOA: No
Location
- Region: Dallas
Financial & listing details
- Tax assessed value: $661,160
- Annual tax amount: $37,748
- Date on market: 6/9/2026
- Cumulative days on market: 99 days
- Listing terms: Cash,Conventional,FHA,Other,VA Loan
- Exclusions: Staging furniture.
Price history
| Date | Event | Price |
|---|---|---|
| 8/3/2026 | Sold | -- |
Source: NTREIS #21290020 Report a problem | ||
| 7/20/2026 | Pending sale | $2,290,000$473/sqft |
Source: NTREIS #21290020 Report a problem | ||
| 7/13/2026 | Contingent | $2,290,000$473/sqft |
Source: NTREIS #21290020 Report a problem | ||
| 6/9/2026 | Listed for sale | $2,290,000-6.5%$473/sqft |
Source: NTREIS #21290020 Report a problem | ||
| 6/3/2026 | Listing removed | $2,450,000$506/sqft |
Source: NTREIS #21217110 Report a problem | ||
| 3/27/2026 | Listed for sale | $2,450,000+1039.5%$506/sqft |
Source: NTREIS #21217110 Report a problem | ||
| 5/23/2025 | Sold | -- |
Source: Agent Provided Report a problem | ||
| 8/11/2011 | Sold | -- |
Source: Agent Provided Report a problem | ||
| 7/4/2011 | Price change | $215,000-3.4%$44/sqft |
Source: DFWCityhomes #11545439 Report a problem | ||
| 5/29/2011 | Price change | $222,500-1.1%$46/sqft |
Source: DFWCityhomes #11545439 Report a problem | ||
| 2/22/2011 | Price change | $225,000-5.1%$46/sqft |
Source: DFWCityhomes #11545439 Report a problem | ||
| 12/11/2010 | Listed for sale | $237,000$49/sqft |
Source: Virginia Cook, Realtors #11514729 Report a problem | ||
Public tax history
| Year | Property taxes | Tax assessment |
|---|---|---|
| 2025 | $7,711 +5.5% | $661,160 +16% |
| 2024 | $7,309 +8.5% | $570,170 +42.5% |
| 2023 | $6,735 -8.5% | $400,000 |
| 2022 | $7,363 +2.6% | $400,000 +19.4% |
| 2021 | $7,176 +2.9% | $335,000 -1.5% |
| 2020 | $6,972 +9.7% | $340,000 -3.7% |
| 2019 | $6,357 +6.2% | $353,020 +34.6% |
| 2018 | $5,985 +6.5% | $262,180 |
| 2017 | $5,619 +10.6% | $262,180 |
| 2016 | $5,079 +6.8% | $262,180 +23% |
| 2015 | $4,757 | $213,090 |
| 2014 | $4,757 | $213,090 |
| 2013 | -- | -- |
| 2012 | -- | -- |
| 2011 | -- | -- |
| 2010 | -- | -- |
| 2009 | -- | -- |
| 2008 | -- | -- |
| 2007 | -- | -- |
| 2005 | -- | -- |
| 2004 | -- | -- |
| 2003 | -- | -- |
| 2002 | -- | -- |
| 2001 | -- | -- |
Find assessor info on the county website
Neighborhood: 75214
Nearby homes
- $1,388,6004 bd3 ba3.3k sqft6947 Coronado Ave, Dallas, TX 75214Off Market

- $1,752,0005 bd3 ba4k sqft6939 Coronado Ave, Dallas, TX 75214Off Market
- $901,2004 bd3 ba2.4k sqft6951 Coronado Ave, Dallas, TX 75214Off Market
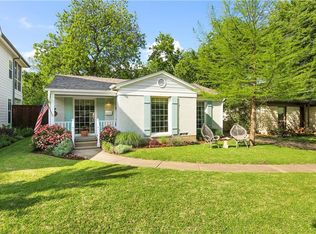
- $1,724,4005 bd5 ba4.3k sqft6935 Coronado Ave, Dallas, TX 75214Off Market
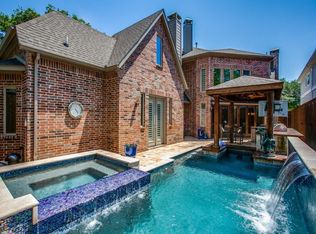
- $826,7003 bd2 ba1.9k sqft6955 Coronado Ave, Dallas, TX 75214Off Market
- $--5 bd5 ba3.8k sqft6931 Coronado Ave, Dallas, TX 75214Sold
- $905,8002 bd2 ba1.7k sqft6938 Casa Loma Ave, Dallas, TX 75214Off Market
- $738,7002 bd1 ba1.8k sqft6934 Casa Loma Ave, Dallas, TX 75214Off Market
Nearby schools
GreatSchools rating
- 10/10Lakewood Elementary SchoolGrades: K-5Distance: 1 mi
- 6/10J L Long Middle SchoolGrades: 6-8Distance: 0.7 mi
- 5/10Woodrow Wilson High SchoolGrades: 9-12Distance: 0.8 mi
Schools provided by the listing agent
- Elementary: Lakewood
- Middle: Long
- High: Woodrow Wilson
- District: Dallas ISD
Source: NTREIS. This data may not be complete. We recommend contacting the local school district to confirm school assignments for this home.
Get a cash offer in 3 minutes
Find out how much your home could sell for in as little as 3 minutes with a no-obligation cash offer.
Estimated market value
$2,147,800
Get a cash offer in 3 minutes
Find out how much your home could sell for in as little as 3 minutes with a no-obligation cash offer.
Estimated market value
$2,147,800
- Texas
- Dallas County
- Dallas
- 75214
- 6943 Coronado Ave
