Under Construction! Enjoy NO SPECIALS in one of Lincoln's newest developments, Fox Meadows! Located just minutes from the elementary school this beautiful 2-Story home is perfect for you! With almost 1700 sqft this home offers spacious living with 3 bedrooms, 2.5 baths, loft, and 2 stall garage. The main level features an OPEN CONCEPT with Living room and Kitchen with IsLAND, Caesarstone QUARTZ countertops , and CUSTOM MADE cabinets with crown molding, and Whirlpool stainless steel appliances, Cabinet Hardware & Soft Close Doors & Drawers. The upper level features 2 spare bedrooms with walk in closets, guest bathroom and a master bedroom with a walk in closet, and on suite master bath with linen closet, Dual Vanity and step in shower. Plus this energy efficient home includes Simonton casement windows, garage opener, recessed lighting, LAMINATE flooring, and so much more.. *Colors and amenities in photos may differ from actual home
Sold
Price Unknown
6943 Majestic Loop, Bismarck, ND 58504
3beds
3baths
1,698sqft
SingleFamily
Built in 2017
4,599 Square Feet Lot
$329,300 Zestimate®
$--/sqft
$2,318 Estimated rent
Home value
$329,300
$303,000 - $359,000
$2,318/mo
Zestimate® history
Owner options
List your home for rent
$2,318/mo
Rent Zestimate®
Find your next renter with Zillow Rental Manager. Plus, with online applications, you can quickly screen prospective tenants – for free.
$2,318/mo
Rent Zestimate®
Refinance and save
$75/mo
Est. payment
Refinancing to a lower rate could help reduce your monthly payments and save thousands over the life of the loan.
$75/mo
Est. payment
Explore your selling options
Work with a Zillow partner agent
Leverage their expertise and Zillow's premium Showcase listings to get your home seen by more buyers.
Get startedList with your own agent
Get your home in front of millions of buyers by listing it on Zillow.
Learn how to do itSell it yourself
Take full control of how buyers see your home on Zillow by listing For Sale by Owner (FSBO).
List your homeWhat's special
Facts & features
Interior
Bedrooms & bathrooms
- Bedrooms: 3
- Bathrooms: 3
Heating
- Other
Appliances
- Laundry: Laundry, Main
Features
- Main Floor Laundry, Smoke Detectors, Walk-in Closet(s)
Interior area
- Total interior livable area: 1,698 sqft
Property
Lot
- Size: 4,599 Square Feet
Details
- Parcel number: CL138791301100
Construction
Type & style
- Home type: SingleFamily
Materials
- Frame
- Roof: Other
Condition
- Year built: 2017
Utilities & green energy
- Sewer: Public Sewer
Community & HOA
HOA
- Has HOA: Yes
- HOA fee: $75 monthly
Location
- Region: Bismarck
Financial & listing details
- Tax assessed value: $267,100
- Annual tax amount: $2,421
Price history
| Date | Event | Price |
|---|---|---|
| 4/27/2026 | Sold | -- |
Source: Public Record Report a problem | ||
| 4/8/2019 | Sold | -- |
Source: Public Record Report a problem | ||
| 11/15/2018 | Price change | $219,990-2.2%$130/sqft |
Source: TRADEMARK REALTY #334990 Report a problem | ||
| 9/6/2018 | Price change | $224,990-1.3%$133/sqft |
Source: TRADEMARK REALTY #334990 Report a problem | ||
| 6/13/2018 | Listed for sale | $227,990$134/sqft |
Source: TRADEMARK REALTY #334990 Report a problem | ||
Public tax history
| Year | Property taxes | Tax assessment |
|---|---|---|
| 2025 | $2,421 -11.6% | $133,550 +6.3% |
| 2024 | $2,739 +10.7% | $125,650 +4.6% |
| 2023 | $2,474 +44.2% | $120,100 +10.9% |
| 2022 | $1,715 +4.5% | $108,250 +48% |
| 2021 | $1,641 | $73,150 +2.8% |
| 2020 | -- | $71,150 |
| 2019 | $1,511 +761.8% | $71,150 +1.9% |
| 2018 | $175 | $69,850 +850.3% |
| 2017 | -- | $7,350 |
| 2016 | $157 | $7,350 |
Find assessor info on the county website
Neighborhood: 58504
Nearby homes
- $--3 bd3 ba1.6k sqft6943 Majestic Loop, Bismarck, ND 58503Sold

- $329,3003 bd3 ba2k sqft6939 Majestic Loop, Bismarck, ND 58504Off Market
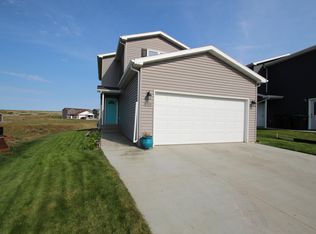
- $328,700-- bd-- ba1.6k sqft6945 Majestic Loop, Bismarck, ND 58504Off Market
- $--3 bd3 ba1.6k sqft6947 Majestic Loop, Lincoln, ND 58504Sold

- $393,2003 bd3 ba1.9k sqft6931 Majestic Loop, Lincoln, ND 58504Off Market
- $312,700-- bd-- ba1.5k sqft6935 Majestic Loop, Lincoln, ND 58504Off Market
- $338,400-- bd-- ba1.5k sqft6940 Majestic Loop, Lincoln, ND 58504Off Market
- $--3 bd2 ba1.5k sqft6918 Majestic Pl, Lincoln, ND 58504Sold
Nearby schools
GreatSchools rating
- 5/10Lincoln Elementary SchoolGrades: K-5Distance: 0.4 mi
- 8/10Wachter Middle SchoolGrades: 6-8Distance: 5 mi
- 5/10Bismarck High SchoolGrades: 9-12Distance: 5.5 mi
Schools provided by the listing agent
- Elementary: Liberty
- Middle: Horizon
- High: Century High
Source: The MLS. This data may not be complete. We recommend contacting the local school district to confirm school assignments for this home.
- North Dakota
- Burleigh County
- Lincoln
- 58504
- 6943 Majestic Loop
