*Beautifully Updated 4 Bedroom Pool Home with Exceptional Outdoor Living and Modern Upgrades* Welcome to this spacious 4 bedroom, 2 bathroom home offering an inviting open-concept living and dining area perfect for everyday living and entertaining. The updated kitchen features sleek quartz countertops, a large island, and ample storage, providing both style and functionality. Step outside to your own private retreat. A stunning gunite pool (30.7 ft x 14 ft) awaits, complete with a sun shelf, two bubbler features, two umbrella sleeves, and two deck jets for the ultimate relaxation. The expansive 1,700 sq. ft. paver patio offers abundant space for gatherings, while the extended roof spans the full length of the home, providing shaded outdoor living year-round. This home is generator-ready, and the insulated garage, finished with epoxy flooring creates the ideal workshop space complete with a mini split for year round comfort. An additional parking pad along the side of the home provides room for a boat, RV, or extra vehicles, and the backyard includes a 20' x 10' powered shed, perfect for storage or an additional work area. Curb appeal shines with beautiful concrete curbing and landscaped flowerbed edging surrounding the property. Inside, enjoy 2021 Coretec LVP waterproof flooring, along with new Samsung kitchen appliances, including the refrigerator, oven, dishwasher, and microwave. Additional updates include a 2023 water heater, new pool pump, AC system and a whole house water softener system. Located minutes from I-4, shopping, dining, and everyday conveniences, this home offers the perfect blend of comfort, style, and functionality. Move-in ready and packed with upgrades—this is Florida living at its best.
Sold for $397,000
$397,000
6943 MAKATI DRIVE, LAKELAND, FL 33810
4beds
1,714sqft
Single Family Residence
Built in 2014
0.25 Acres Lot
$392,500 Zestimate®
$232/sqft
$2,525 Estimated rent
Home value
$392,500
$357,000 - $428,000
$2,525/mo
Zestimate® history
Owner options
List your home for rent
$2,525/mo
Rent Zestimate®
Find your next renter with Zillow Rental Manager. Plus, with online applications, you can quickly screen prospective tenants – for free.
$2,525/mo
Rent Zestimate®
Refinance and save
$2,693/mo
Est. payment
Refinancing to a lower rate could help reduce your monthly payments and save thousands over the life of the loan.
$2,693/mo
Est. payment
Explore your selling options
Work with a Zillow partner agent
Leverage their expertise and Zillow's premium Showcase listings to get your home seen by more buyers.
Get startedList with your own agent
Get your home in front of millions of buyers by listing it on Zillow.
Learn how to do itSell it yourself
Take full control of how buyers see your home on Zillow by listing For Sale by Owner (FSBO).
List your homeWhat's special
Insulated garageLarge islandTwo umbrella sleevesSleek quartz countertopsTwo deck jetsAmple storageSun shelf
Zillow last checked:
Listing updated:
Listed by:
Casey Franks 727-642-8722,
RE/MAX REALTY UNLIMITED 727-280-9996
Bought with:
Brandon Moore-Johnson, 3425693
REAL BROKER, LLC
Source: Stellar MLS,MLS#: TB8449508 Originating MLS: Suncoast Tampa
Originating MLS: Suncoast Tampa
Facts & features
Interior
Bedrooms & bathrooms
- Bedrooms: 4
- Bathrooms: 2
- Full bathrooms: 2
Primary bedroom
- Features: Built-in Closet
- Level: First
- Area: 180 Square Feet
- Dimensions: 15x12
Bedroom 1
- Features: Built-in Closet
- Level: First
- Area: 110 Square Feet
- Dimensions: 11x10
Bedroom 2
- Features: Built-in Closet
- Level: First
- Area: 110 Square Feet
- Dimensions: 11x10
Bedroom 3
- Features: Built-in Closet
- Level: First
- Area: 110 Square Feet
- Dimensions: 10x11
Dining room
- Features: No Closet
- Level: First
- Area: 128 Square Feet
- Dimensions: 16x8
Kitchen
- Level: First
- Area: 216 Square Feet
- Dimensions: 12x18
Living room
- Features: No Closet
- Level: First
- Area: 240 Square Feet
- Dimensions: 15x16
Heating
- Central
Cooling
- Central Air
Appliances
- Included: Cooktop, Dishwasher, Dryer, Electric Water Heater, Microwave, Range, Refrigerator, Washer, Water Filtration System
- Laundry: Inside
Features
- Ceiling Fan(s), High Ceilings, Living Room/Dining Room Combo, Open Floorplan
- Flooring: Engineered Hardwood
- Has fireplace: No
Interior area
- Total structure area: 1,714
- Total interior livable area: 1,714 sqft
Property
Parking
- Total spaces: 2
- Parking features: Parking Pad
- Attached garage spaces: 2
- Has uncovered spaces: Yes
- Details: Garage Dimensions: 18x20
Features
- Levels: One
- Stories: 1
- Patio & porch: Covered
- Exterior features: Irrigation System
- Has private pool: Yes
- Pool features: In Ground, Lighting
- Spa features: In Ground
- Fencing: Vinyl
Lot
- Size: 0.25 Acres
- Features: Landscaped
Details
- Additional structures: Shed(s)
- Parcel number: 232714000943000130
- Special conditions: None
Construction
Type & style
- Home type: SingleFamily
- Property subtype: Single Family Residence
Materials
- Concrete
- Foundation: Slab
- Roof: Shingle
Condition
- Completed
- New construction: No
- Year built: 2014
Utilities & green energy
- Sewer: Public Sewer
- Water: Public
- Utilities for property: Cable Connected, Electricity Connected, Sewer Connected, Water Connected
Community & HOA
Community
- Pet fee: $0 monthly
- Subdivision: COUNTRY SQUARE
HOA
- Has HOA: Yes
- HOA fee: $42 monthly
- HOA name: Asher and associates Inc.
Location
- Region: Lakeland
Financial & listing details
- Price per square foot: $232/sqft
- Tax assessed value: $303,116
- Annual tax amount: $2,611
- Date on market: 11/19/2025
- Cumulative days on market: 5 days
- Ownership: Fee Simple
- Total actual rent: 0
- Electric utility on property: Yes
- Road surface type: Concrete
Price history
| Date | Event | Price |
|---|---|---|
| 12/16/2025 | Sold | $397,000-0.8%$232/sqft |
Source:  Stellar MLS #TB8449508 Report a problem Stellar MLS #TB8449508 Report a problem | ||
| 11/24/2025 | Pending sale | $400,000$233/sqft |
Source: Stellar MLS #TB8449508 Report a problem | ||
| 11/19/2025 | Listed for sale | $400,000+118.7%$233/sqft |
Source: Stellar MLS #TB8449508 Report a problem | ||
| 3/24/2021 | Listing removed | -- |
Source: Owner Report a problem | ||
| 12/4/2014 | Sold | $182,900-1.5%$107/sqft |
Source: Public Record Report a problem | ||
| 8/22/2014 | Listed for sale | $185,660+376.1%$108/sqft |
Source: Owner Report a problem | ||
| 6/18/2014 | Sold | $39,000$23/sqft |
Source: Public Record Report a problem | ||
Public tax history
| Year | Property taxes | Tax assessment |
|---|---|---|
| 2025 | $2,042 +3.3% | $198,137 +2.9% |
| 2024 | $1,977 +2.4% | $192,553 +3% |
| 2023 | $1,932 +2.5% | $186,945 +3% |
| 2022 | $1,885 -0.5% | $181,500 +3% |
| 2021 | $1,894 +0.9% | $176,214 +1.4% |
| 2020 | $1,878 +0% | $173,781 +2.3% |
| 2019 | $1,878 -17.7% | $169,874 +15.2% |
| 2018 | $2,280 +16.5% | $147,472 +2.1% |
| 2017 | $1,957 +28.5% | $144,439 +2.1% |
| 2016 | $1,522 -1.8% | $141,468 +0.7% |
| 2015 | $1,550 +518.2% | $140,485 +828% |
| 2014 | $251 -2.5% | $15,138 +10% |
| 2013 | $257 +13.1% | $13,762 +10% |
| 2012 | $227 +1.5% | $12,511 +10% |
| 2011 | $224 +36.2% | $11,374 +10% |
| 2010 | $164 -21.1% | $10,340 -16.1% |
| 2009 | $209 -24.4% | $12,320 -29.6% |
| 2008 | $276 | $17,500 |
Find assessor info on the county website
Neighborhood: 33810
Nearby homes
- $421,7004 bd3 ba2.4k sqft6939 Makati Dr, Lakeland, FL 33810Off Market
- $363,9004 bd2 ba2k sqft6947 Makati Dr, Lakeland, FL 33810Off Market
- $334,8003 bd2 ba1.7k sqft6935 Makati Dr, Lakeland, FL 33810Off Market
- $354,9004 bd2 ba2k sqft6951 Makati Dr, Lakeland, FL 33810Off Market
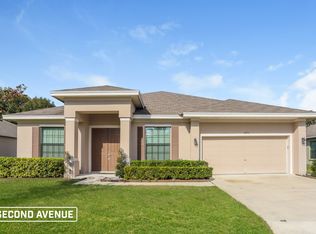
- $325,4004 bd2 ba1.6k sqft6942 Makati Dr, Lakeland, FL 33810Off Market
- $355,1004 bd2 ba2k sqft6946 Makati Dr, Lakeland, FL 33810Off Market
- $298,7003 bd2 ba1.7k sqft7186 Cedarcrest Blvd, Lakeland, FL 33810Off Market
- $311,0004 bd2 ba1.7k sqft7182 Cedarcrest Blvd, Lakeland, FL 33810Off Market
Nearby schools
GreatSchools rating
- 2/10Dr. NE Roberts Elementary SchoolGrades: PK-5Distance: 0.5 mi
- 2/10Sleepy Hill Middle SchoolGrades: 6-8Distance: 2.7 mi
- 3/10Kathleen Senior High SchoolGrades: PK,9-12Distance: 5.3 mi
Schools provided by the listing agent
- Elementary: Dr. N. E Roberts Elem
- Middle: Sleepy Hill Middle
- High: Kathleen High
Source: Stellar MLS. This data may not be complete. We recommend contacting the local school district to confirm school assignments for this home.
Get a cash offer in 3 minutes
Find out how much your home could sell for in as little as 3 minutes with a no-obligation cash offer.
Estimated market value
$392,500
Get a cash offer in 3 minutes
Find out how much your home could sell for in as little as 3 minutes with a no-obligation cash offer.
Estimated market value
$392,500
- Florida
- Polk County
- Lakeland
- 33810
- 6943 MAKATI DRIVE
Nearby cities
Nearby neighborhoods
Nearby zip codes
Other Lakeland Topics
