Skip main navigation
Closed
  • $150,000

    6943 N Parkway Dr #6943, Middleburg Heights, OH 44130

    2beds
    1,301sqft
    Condominium
    Built in 1971
    -- sqft lot
    $152,800 Zestimate®
    $115/sqft
    $1,444 Estimated rent

    Home value

    $152,800

    $141,000 - $167,000

    $1,444/mo

    Zestimate® history
    Loading
    Loading...

    Owner options

    List your home for rent

    $1,444/mo

    Rent Zestimate®

    Find your next renter with Zillow Rental Manager. Plus, with online applications, you can quickly screen prospective tenants – for free.

    Learn more

    $1,444/mo

    Rent Zestimate®

    Refinance and save

    $1,293/mo

    Est. payment

    Refinancing to a lower rate could help reduce your monthly payments and save thousands over the life of the loan.

    See today's rates

    $1,293/mo

    Est. payment

    Explore your selling options

    Work with a Zillow partner agent

    Leverage their expertise and Zillow's premium Showcase listings to get your home seen by more buyers.

    Get started

    List with your own agent

    Get your home in front of millions of buyers by listing it on Zillow.

    Learn how to do it

    Sell it yourself

    Take full control of how buyers see your home on Zillow by listing For Sale by Owner (FSBO).

    List your home

    What's special

    Spacious bedroomsPrivate balconyEn-suite laundryDining areaTwo generous closetsUpdated windows
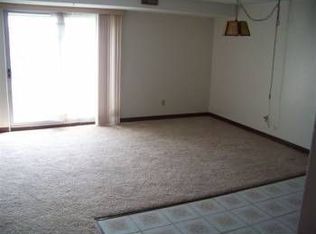
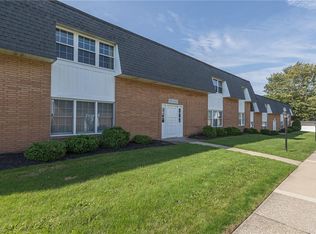
    A rare opportunity awaits to own a beautiful and well-maintained 2-Bedroom, 1-Full Bath, 2nd floor condominium in the desirable Parkway Place Condominiums, Phase II, in Middleburg Heights. The unit features a bright, airy layout, beginning with a large living room bathed in natural light from updated windows. The flow is perfect for entertaining as it moves right into the dining area. The kitchen is ready for your home chef, offering all appliances included and a useful island. The Family Room features a sliding door leading to your private balcony—perfect for morning coffee or an evening retreat. Spacious Bedrooms: Rest easy in the primary bedroom, which is enhanced by two generous closets. The second bedroom is equally well-sized with a walk-in closet, accommodating large furniture with ease. In-Suite Convenience: Forget communal laundry! This unit provides en-suite laundry with a separate, dedicated laundry/utility room off the living space. Parking & Peace of Mind: Enjoy the security and convenience of one enclosed garage space in the shared two-car garage, plus plenty of additional guest parking available. This home features an annually maintained HVAC system, and the sellers are providing a one-year home warranty for your added protection.

    Zillow last checked:

    Listing updated:

    Listed by:

    Nicolette E Kuebeler 330-322-3637 lifestagesrealty@gmail.com,

    Life Stages Realty, LLC

    Bought with:

    Nicolette E Kuebeler, 2022002552

    Life Stages Realty, LLC

    Source: MLS Now,MLS#: 5163617MLS LogoOriginating MLS: Medina County Board of REALTORS

    Facts & features

    Interior

    Bedrooms & bathrooms
    • Bedrooms: 2
    • Bathrooms: 1
    • Full bathrooms: 1
    • Main level bathrooms: 1
    • Main level bedrooms: 2
    Primary bedroom
    • Description: Flooring: Carpet
    • Level: Second
    • Dimensions: 12.3 x 13.6
    Bedroom
    • Description: Flooring: Carpet
    • Level: Second
    • Dimensions: 13.11 x 9.8
    Bathroom
    • Description: Flooring: Linoleum
    • Level: Second
    • Dimensions: 5.5 x 7.7
    Dining room
    • Description: Flooring: Carpet
    • Level: Second
    • Dimensions: 9.1 x 10.8
    Family room
    • Description: Flooring: Carpet
    • Level: Second
    • Dimensions: 13.5 x 9
    Kitchen
    • Description: Flooring: Laminate
    • Level: Second
    • Dimensions: 9.4 x 10.8
    Laundry
    • Description: Flooring: Linoleum
    • Level: Second
    • Dimensions: 9.8 x 7.4
    Living room
    • Description: Flooring: Carpet
    • Level: Second
    • Dimensions: 12.3 x 20.1
    Heating
    • Forced Air
    Cooling
    • Central Air, Ceiling Fan(s)
    Appliances
    • Included: Dryer, Dishwasher, Disposal, Microwave, Refrigerator, Washer
    • Laundry: In Unit
    Features
    • Ceiling Fan(s)
    • Windows: Double Pane Windows, Insulated Windows
    • Basement: None
    • Has fireplace: No
    • Fireplace features: None
    Interior area
    • Total structure area: 1,301
    • Total interior livable area: 1,301 sqft
    • Finished area above ground: 1,301

    Property

    Parking
    • Total spaces: 1
    • Parking features: Detached, Garage, Parking Lot
    • Garage spaces: 1
    Features
    • Levels: Two,One
    • Stories: 1
    • Patio & porch: Deck
    • Fencing: None
    Lot
    • Size: 1.5 Acres
    Details
    • Parcel number: 37223346
    • Special conditions: Standard

    Construction

    Type & style
    • Home type: Condo
    • Architectural style: Ranch
    • Property subtype: Condominium
    Materials
    • Brick
    • Roof: Other,Rubber
    Condition
    • Year built: 1971
    Details
    • Warranty included: Yes

    Utilities & green energy

    • Sewer: Public Sewer
    • Water: Public

    Community & HOA

    Community
    • Subdivision: Parkway Place Condo Stage 02
    HOA
    • Has HOA: Yes
    • Services included: Maintenance Grounds, Maintenance Structure, Parking, Sewer, Snow Removal, Trash, Water
    • HOA fee: $200 monthly
    Location
    • Region: Middleburg Heights

    Financial & listing details

    • Price per square foot: $115/sqft
    • Tax assessed value: $103,500
    • Annual tax amount: $2,024
    • Date on market: 10/11/2025
    • Cumulative days on market: 6 days

    Price history

    DateEventPrice
    11/24/2025Sold$150,000+0.1%$115/sqft
    Source: MLS Now #5163617 Report a problem
    10/17/2025Pending sale$149,900$115/sqft
    Source: MLS Now #5163617 Report a problem
    10/11/2025Listed for sale$149,900+188.3%$115/sqft
    Source: MLS Now #5163617 Report a problem
    8/3/2016Sold$52,000-35%$40/sqft
    Source: Public Record Report a problem
    10/12/2001Sold$80,000$61/sqft
    Source: Public Record Report a problem

    Public tax history

    YearProperty taxesTax assessment
    2025$1,307 -1.9%$36,230
    2024$1,333 +42.1%$36,230 +47.5%
    2023$938 -2%$24,570
    2022$957 +0.6%$24,570
    2021$951 +37.2%$24,570 +30%
    2020$693 -45.9%$18,900
    2019$1,282 +53.3%$18,900
    2018$836 -25.3%$18,900 -14.4%
    2017$1,120 -31%$22,090
    2016$1,624 $22,090
    2015$1,624 -7.1%$22,090 -7.1%
    2014$1,747 +1.2%$23,770
    2013$1,727 +2.9%$23,770
    2012$1,678 -3.4%$23,770 -12.3%
    2011$1,737 +0.1%$27,100
    2010$1,734 +0.6%$27,100
    2009$1,725 -2.1%$27,100 -7.9%
    2008$1,763 +2.9%$29,440
    2007$1,713 +1.2%$29,440
    2006$1,693 +9.9%$29,440 +5.1%
    2005$1,541 +1.5%$28,010
    2004$1,518 +9.8%$28,010
    2003$1,382 -6.2%$28,010 -3.2%
    2002$1,472 -43.1%$28,950
    2001$2,588 $28,950
    2000$2,588 $28,950
    Find assessor info on the county website

    Neighborhood: 44130

    Nearby schools

    GreatSchools rating
    Schools provided by the listing agent
    • District: Berea CSD - 1804

    Source: MLS Now. This data may not be complete. We recommend contacting the local school district to confirm school assignments for this home.

    Get a cash offer in 3 minutes
    Find out how much your home could sell for in as little as 3 minutes with a no-obligation cash offer.
    Estimated market value
    $152,800
    Get a cash offer in 3 minutes
    Find out how much your home could sell for in as little as 3 minutes with a no-obligation cash offer.
    Estimated market value
    $152,800