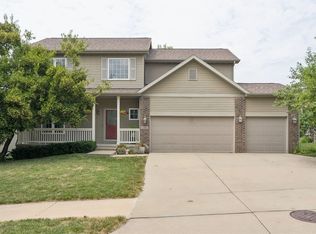
Space, privacy, and flexibility come together in this walk-out ranch on just under an acre with mature trees in a private Polk County neighborhood within the Johnston School District and minutes from Saylorville Lake. Offering 3,540 finished sq. ft., the home features 3 bedrooms, 2 full baths, and 1 half bath on the main level, plus 2 additional bedrooms, a full bath, nonconforming bedroom, and second kitchen in the finished walk-out lower level -ideal for multigenerational living, guests, or entertaining. Enjoy a fully fenced backyard, oversized heated garage, newer appliances, and major updates including furnace and A/C (2025), roof and water heater (2021), and replacement windows (2022) with transferable lifetime warranty.
For sale
$529,900
6943 NW Trail Ridge Dr, Johnston, IA 50131
5beds
2,040sqft
Single Family Residence
Built in 1992
0.92 Acres Lot
$-- Zestimate®
$260/sqft
$-- HOA
What's special
Walk-out ranchFully fenced backyardOversized heated garageNewer appliances
- 1 day |
- 715 |
- 48 |
Likely to sell faster than
Zillow last checked:
Listing updated:
Listed by:
Megan Avila (641)381-0607,
Century 21 Signature,
Jason Mickelson,
Century 21 Signature Real Esta
Source: DMMLS,MLS#: 747783 Originating MLS: Des Moines Area Association of REALTORS
Originating MLS: Des Moines Area Association of REALTORSFacts & features
Interior
Bedrooms & bathrooms
- Bedrooms: 5
- Bathrooms: 4
- Full bathrooms: 3
- 1/2 bathrooms: 1
- Main level bedrooms: 3
Heating
- Forced Air, Gas, Natural Gas
Cooling
- Central Air
Appliances
- Included: Dryer, Dishwasher, Microwave, Refrigerator, Stove, Washer
- Laundry: Main Level
Features
- Central Vacuum, Dining Area, Window Treatments
- Flooring: Carpet, Hardwood, Laminate, Tile
- Basement: Finished,Walk-Out Access
- Number of fireplaces: 2
- Fireplace features: Gas Log, Wood Burning
Interior area
- Total structure area: 2,040
- Total interior livable area: 2,040 sqft
- Finished area below ground: 1,500
Property
Parking
- Total spaces: 2
- Parking features: Attached, Garage, Two Car Garage
- Attached garage spaces: 2
Features
- Stories: 1
- Patio & porch: Covered, Deck, Patio
- Exterior features: Deck, Fire Pit, Patio, Storage
- Fencing: Chain Link
Lot
- Size: 0.92 Acres
- Features: Irregular Lot
Details
- Additional structures: Storage
- Parcel number: 31000799000000
- Zoning: RES
Construction
Type & style
- Home type: SingleFamily
- Architectural style: Ranch
- Property subtype: Single Family Residence
Materials
- Vinyl Siding
- Foundation: Block, Poured
- Roof: Asphalt,Shingle
Condition
- Resale
- New construction: No
- Year built: 1992
Utilities & green energy
- Sewer: Public Sewer
- Water: Well
Community & HOA
HOA
- Has HOA: No
Location
- Region: Johnston
Financial & listing details
- Price per square foot: $260/sqft
- Tax assessed value: $514,900
- Annual tax amount: $7,040
- Date on market: 8/24/2026
- Listing terms: Cash,Conventional,FHA,VA Loan
- Road surface type: Asphalt
Estimated market value
Not available
Estimated sales range
Not available
Not available
Price history
| Date | Event | Price |
|---|---|---|
| 8/24/2026 | Listed for sale | $529,900+6%$260/sqft |
Source:  DMMLS #747783 Report a problem DMMLS #747783 Report a problem | ||
| 4/15/2025 | Sold | $500,000+0%$245/sqft |
Source: DMMLS #712854 Report a problem | ||
| 3/6/2025 | Pending sale | $499,900$245/sqft |
Source: DMMLS #712854 Report a problem | ||
| 3/4/2025 | Listed for sale | $499,900+25%$245/sqft |
Source:  CIBR #66696 Report a problem CIBR #66696 Report a problem | ||
| 10/20/2020 | Sold | $399,900$196/sqft |
Source: DMMLS #609708 Report a problem | ||
| 7/14/2020 | Pending sale | $399,900$196/sqft |
Source: Keller Williams Realty GDM #609708 Report a problem | ||
| 7/13/2020 | Listed for sale | $399,900+16.6%$196/sqft |
Source: Keller Williams Realty GDM #609708 Report a problem | ||
| 10/9/2014 | Sold | $343,000-2%$168/sqft |
Source: DMMLS #439290 Report a problem | ||
| 7/11/2014 | Listed for sale | $349,900+7.2%$172/sqft |
Source: RE/MAX Real Estate Group #439290 Report a problem | ||
| 10/17/2003 | Sold | $326,500$160/sqft |
Source: Public Record Report a problem | ||
Public tax history
| Year | Property taxes | Tax assessment |
|---|---|---|
| 2025 | -- | $514,900 +10.4% |
| 2024 | -- | $466,600 |
| 2023 | -- | $466,600 +22.1% |
| 2022 | -- | $382,300 |
| 2021 | $6,696 +0.7% | $382,300 +7.9% |
| 2020 | $6,650 +2.2% | $354,300 |
| 2019 | $6,509 +2.5% | $354,300 +7.8% |
| 2018 | $6,350 | $328,600 |
| 2017 | $6,350 +6.1% | $328,600 +5.3% |
| 2016 | $5,984 | $312,200 |
| 2015 | $5,984 +10.3% | $312,200 +7.8% |
| 2014 | $5,424 | $289,700 |
| 2013 | -- | $289,700 +0.4% |
| 2012 | -- | $288,600 |
| 2011 | -- | $288,600 -12.3% |
| 2010 | -- | $328,900 |
| 2009 | -- | $328,900 |
| 2008 | -- | $328,900 |
| 2007 | -- | $328,900 +9.2% |
| 2006 | -- | $301,300 |
| 2005 | -- | $301,300 +11.5% |
| 2003 | -- | $270,140 +4.4% |
| 2002 | -- | $258,670 |
| 2001 | -- | $258,670 |
Find assessor info on the county website
Monthly payment
Est. payment
Payment breakdown
Explore the cost of this home by adjusting the details. Changes won't be saved.Climate risks
Neighborhood: 50131
Nearby schools
GreatSchools rating
- 7/10Lawson Elementary SchoolGrades: K-5Distance: 1.2 mi
- 8/10Johnston Middle SchoolGrades: 8-9Distance: 1.3 mi
- 9/10Johnston Senior High SchoolGrades: 10-12Distance: 3.8 mi
Schools provided by the listing agent
- District: Johnston
Source: DMMLS. This data may not be complete. We recommend contacting the local school district to confirm school assignments for this home.
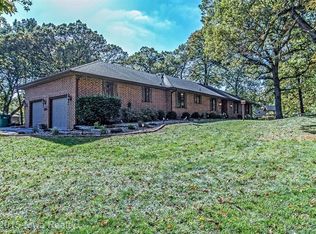
- $500,1003 bd4 ba3.4k sqft6973 NW Trail Ridge Dr, Johnston, IA 50131Off Market
- $561,6005 bd3 ba2.4k sqft6917 NW Trail Ridge Dr, Johnston, IA 50131Off Market
- $480,4004 bd2 ba1.6k sqft6928 NW Trail Ridge Dr, Johnston, IA 50131Off Market
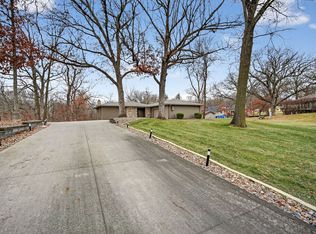
- $660,0004 bd3 ba1.8k sqft6993 NW Trail Ridge Dr, Johnston, IA 50131Sold
- $634,0005 bd3 ba2k sqft6952 NW Trail Ridge Dr, Johnston, IA 50131Off Market
- $280,900-- bd-- ba127 sqft6952 NW Trail Ridge Dr, Johnston, IA 50131Off Market
- $874,4006 bd7 ba3.9k sqft6940 NW Trail Ridge Dr, Johnston, IA 50131Off Market
- $468,6002 bd3 ba1.6k sqft6964 NW Trail Ridge Dr, Johnston, IA 50131Off Market
A local agent can set up tours, give advice and negotiate with sellers.
Similar homes
- $499,9004 bd4 ba2.8k sqft5420 NW 78th Ct, Johnston, IA 50131For Sale
 MLS ID #743489, Keith Albrecht, RE/MAX Concepts. DMMLS
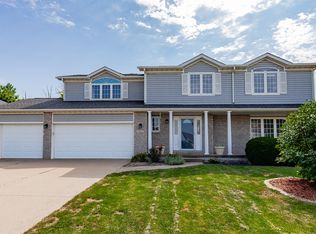
 - $415,0004 bd2 ba2.5k sqft7077 Ridgedale Ct, Johnston, IA 50131For Sale
 MLS ID #746104, Dan Douglas, Agency Iowa. DMMLS
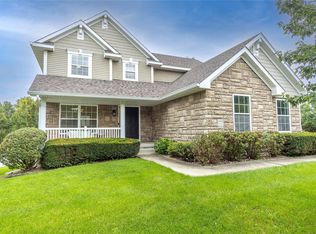
 - $410,0004 bd3 ba1.8k sqft6403 Wilcot Ct, Johnston, IA 50131For Sale
 MLS ID #747326, Kris Hutchinson, RE/MAX Concepts. DMMLS
 - $405,0004 bd3 ba1.9k sqft6906 Lewis Carroll Ct, Johnston, IA 50131For Sale
 MLS ID #745765, Amanda Kirk, Keller Williams Realty GDM. DMMLS
 - $465,0003 bd3 ba2k sqft6845 Morningside Cir, Johnston, IA 50131For SaleMLS ID #744807, Evanne McGhiey, RE/MAX Precision. DMMLS
- $475,0004 bd4 ba2.6k sqft5509 Kings Row, Johnston, IA 50131For SaleMLS ID #744808, Tony Berry, RE/MAX Concepts. DMMLS
- $399,9004 bd3 ba2.2k sqft9217 Ridgeview Dr, Johnston, IA 50131For SaleMLS ID #743422, Steven Bunting, RE/MAX Precision. DMMLS
- $464,9003 bd4 ba2.3k sqft7502 Barnsley Dr, Johnston, IA 50131For SaleMLS ID #742969, Brandon Winn, Iowa Realty Mills Crossing. DMMLS
- $409,9004 bd4 ba1.8k sqft9921 Catalina Dr, Johnston, IA 50131For SaleMLS ID #744506, Rachel Gebhardt, Iowa Realty Altoona. DMMLS
- $522,5005 bd3 ba1.8k sqft14201 Briarwood Ln, Urbandale, IA 50323For SaleMLS ID #746487, Jesse Kern, Keller Williams Legacy Group. DMMLS
- $525,0006 bd4 ba2.4k sqft3219 SW 39th St, Des Moines, IA 50321For SaleMLS ID #746260, Barry Hesse, RE/MAX Concepts. DMMLS
- $314,9004 bd2 ba1k sqft6108 NW 49th St, Johnston, IA 50131For SaleMLS ID #745915, Toni Tiemeier, RE/MAX Concepts. DMMLS
- $390,0004 bd3 ba1.9k sqft155 Orchard Ct, Pleasant Hill, IA 50327For SaleMLS ID #747733, Fernando Aveiga, EXP Realty, LLC. DMMLS
- $360,0003 bd3 ba1.7k sqft5740 NW 92nd Ct, Johnston, IA 50131For SaleMLS ID #742670, Ashley Perkins, Weichert, Realtors - The 515 Agency. DMMLS
- $459,9004 bd3 ba2.2k sqft4221 SW Camden Ridge Dr, Ankeny, IA 50023For SaleMLS ID #743635, Jesse Freeman, LPT Realty, LLC. DMMLS
- $572,0004 bd3 ba1.8k sqft811 NW Boulder Point Pl, Ankeny, IA 50023For SaleMLS ID #739019, Ashley Rebik, LPT Realty, LLC. DMMLS
- $550,0004 bd3 ba2.2k sqft990 SE Westwoods Dr, Waukee, IA 50263For SaleMLS ID #745840, Alex Wick, RE/MAX Precision. DMMLS
- $449,0003 bd4 ba1.9k sqft2514 SW Ridgeway Ct, Ankeny, IA 50023For SaleMLS ID #745910, Danielle Seifert, RE/MAX Concepts. DMMLS
- $572,9004 bd4 ba2.1k sqft9920 Hammontree Dr, Urbandale, IA 50322For SaleMLS ID #742192, Amy Lutter, Iowa Realty Mills Crossing. DMMLS
- $519,9004 bd3 ba1.8k sqft1310 NE 28th St, Ankeny, IA 50021For SaleMLS ID #739704, Kenneth Mwirichia, Keller Williams Realty GDM. DMMLS
