Skip main navigation
Closed
  • $313,000

    6943 Upper 5th St N, Oakdale, MN 55128

    2beds
    1,381sqft
    Single Family
    Built in 1960
    10,628 Square Feet Lot
    $317,000 Zestimate®
    $227/sqft
    $2,026 Estimated rent

    Home value

    $317,000

    $292,000 - $342,000

    $2,026/mo

    Zestimate® history
    Loading
    Loading...

    Owner options

    List your home for rent

    $2,026/mo

    Rent Zestimate®

    Find your next renter with Zillow Rental Manager. Plus, with online applications, you can quickly screen prospective tenants – for free.

    Learn more

    $2,026/mo

    Rent Zestimate®

    Refinance and save

    $1,925/mo

    Est. payment

    Refinancing to a lower rate could help reduce your monthly payments and save thousands over the life of the loan.

    See today's rates

    $1,925/mo

    Est. payment

    Explore your selling options

    Work with a Zillow partner agent

    Leverage their expertise and Zillow's premium Showcase listings to get your home seen by more buyers.

    Get started

    List with your own agent

    Get your home in front of millions of buyers by listing it on Zillow.

    Learn how to do it

    Sell it yourself

    Take full control of how buyers see your home on Zillow by listing For Sale by Owner (FSBO).

    List your home

    What's special

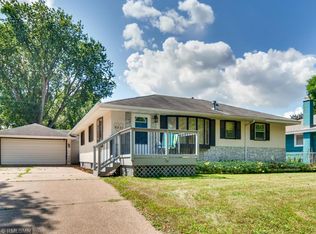
    An excellent opportunity awaits you! With just a few cosmetic updates, you’ll be happy here for decades to come. The long-time owners, who have lived here for 55 years, continually and diligently worked and invested in this home, making sure it stayed in outstanding condition. No pricey repairs are needed here! Furnace and air conditioning, along with a state-of-the-art furnace air filtration system, were installed in 2023, a new roof was installed in 2022, along with a new water softener, and everything else is in fine condition. Windows were new in ’92 as well. This home possesses some upgraded features that surpass the norm, such as aluminum siding, a concrete driveway, a chest freezer included in the offering, and a set of heavy-duty commercial-grade Speed Queen washer and dryer. The home rests in a quiet neighborhood with other well-kept homes in a location that affords easy and quick access to shopping, dining, recreation and freeways, on a beautiful and large corner lot, with a flat and fenced backyard, and offers a sizeable patio, and gardening areas nurtured through the decades. The two-car garage has plenty of space for cars, storage and tinkering. Inside, you’ll find two large living areas, a formal dining room, 2 bedrooms and a full bath on the main level, and an office (easy conversion to a third bedroom with the addition of a conforming window possible), along with a three-quarter bath, storage and utilities on the lower level. The recent assessment for roadway work has already been paid by the sellers. Priced well for all it offers, this home should sell quickly, so do not delay!

    Zillow last checked:

    Listing updated:

    Listed by:

    Charles L Eckberg 651-246-6639,

    RE/MAX Results,

    Tiffhanie Zheng 612-227-5537

    Bought with:

    Deb Luzinski

    RE/MAX Advantage Plus

    Source: NorthstarMLS as distributed by MLS GRID,MLS#: 6722397MLS Logo

    Facts & features

    Interior

    Bedrooms & bathrooms
    • Bedrooms: 2
    • Bathrooms: 2
    • Full bathrooms: 1
    • 3/4 bathrooms: 1
    Bedroom
    • Level: Main
    • Area: 144 Square Feet
    • Dimensions: 12x12
    Bedroom 2
    • Level: Main
    • Area: 99 Square Feet
    • Dimensions: 9x11
    Dining room
    • Level: Main
    • Area: 96 Square Feet
    • Dimensions: 8x12
    Family room
    • Level: Lower
    • Area: 396 Square Feet
    • Dimensions: 11x36
    Kitchen
    • Level: Main
    • Area: 150 Square Feet
    • Dimensions: 10x15
    Living room
    • Level: Main
    • Area: 216 Square Feet
    • Dimensions: 12x18
    Office
    • Level: Lower
    • Area: 121 Square Feet
    • Dimensions: 11x11
    Patio
    • Level: Main
    • Area: 216 Square Feet
    • Dimensions: 12x18
    Heating
    • Forced Air
    Cooling
    • Central Air
    Appliances
    • Included: Dryer, Electronic Air Filter, Exhaust Fan, Freezer, Gas Water Heater, Microwave, Range, Refrigerator, Washer, Water Softener Owned
    Features
    • Basement: Block,Egress Window(s),Finished,Full,Other,Sump Pump
    • Has fireplace: No
    Interior area
    • Total structure area: 1,728
    • Total interior livable area: 1,381 sqft
    • Finished area above ground: 864
    • Finished area below ground: 517

    Property

    Parking
    • Total spaces: 2
    • Parking features: Detached Garage, Concrete, Garage Door Opener
    • Garage spaces: 2
    • Has uncovered spaces: Yes
    • Details: Garage Dimensions (20x20)
    Accessibility
    • Accessibility features: None
    Features
    • Levels: One
    • Stories: 1
    • Fencing: Chain Link,Full
    Lot
    • Size: 10,628 Square Feet
    • Dimensions: 78 x 135
    • Features: Near Public Transit, Corner Lot, Tree Coverage - Medium
    Details
    • Foundation area: 864
    • Parcel number: 3102921410033
    • Zoning description: Residential-Single Family

    Construction

    Type & style
    • Home type: SingleFamily
    • Property subtype: Single Family
    Materials
    • Roof: Age 8 Years or Less,Asphalt
    Condition
    • New construction: No
    • Year built: 1960

    Utilities & green energy

    • Electric: Power Company: Xcel Energy
    • Gas: Natural Gas
    • Sewer: City Sewer/Connected
    • Water: City Water/Connected

    Community & HOA

    Community
    • Subdivision: Tanners Lake Heights
    HOA
    • Has HOA: No
    Location
    • Region: Oakdale

    Financial & listing details

    • Price per square foot: $227/sqft
    • Tax assessed value: $262,500
    • Annual tax amount: $2,869
    • Date on market: 6/3/2025
    • Cumulative days on market: 2 days

    Price history

    DateEventPrice
    6/27/2025Sold$313,000+8%$227/sqft
    Source: NorthstarMLS as distributed by MLS GRID #6722397 Report a problem
    6/7/2025Pending sale$289,900$210/sqft
    Source: NorthstarMLS as distributed by MLS GRID #6722397 Report a problem
    6/5/2025Listed for sale$289,900$210/sqft
    Source: NorthstarMLS as distributed by MLS GRID #6722397 Report a problem

    Public tax history

    YearProperty taxesTax assessment
    2025$2,872 -0.6%$239,600 -8%
    2024$2,890 +10.9%$260,500 +13.9%
    2023$2,606 +13.8%$228,800 +23.2%
    2022$2,290 -0.2%$185,700 -9.2%
    2021$2,294 +4.1%$204,500 +5.9%
    2020$2,204 $193,100
    2019$2,204 $193,100 +5.7%
    2018$2,204 +7.1%$182,700 +9%
    2017$2,058 +9.1%$167,600 +6.3%
    2016$1,886 +14%$157,700 +32.1%
    2015$1,654 $119,400 +17.3%
    2013$1,654 +5.8%$101,800 -3.3%
    2012$1,564 $105,300 -15.8%
    2011$1,564 +5%$125,000 -21.9%
    2010$1,490 -2.7%$160,100
    2009$1,532 +6.5%--
    2008$1,438 +3.3%--
    2007$1,392 -3.5%--
    2006$1,442 +13.1%--
    2005$1,275 +12.1%--
    2004$1,137 --
    Find assessor info on the county website

    Neighborhood: 55128

    Nearby schools

    GreatSchools rating
    Get a cash offer in 3 minutes
    Find out how much your home could sell for in as little as 3 minutes with a no-obligation cash offer.
    Estimated market value
    $317,000
    Get a cash offer in 3 minutes
    Find out how much your home could sell for in as little as 3 minutes with a no-obligation cash offer.
    Estimated market value
    $317,000