Skip main navigation
Closed
  • $420,000

    6943 Wyndham Hl, Victor, NY 14564

    3beds
    2,322sqft
    Townhouse, Condominium
    Built in 2014
    -- sqft lot
    $475,700 Zestimate®
    $181/sqft
    $3,110 Estimated rent

    Home value

    $475,700

    $452,000 - $499,000

    $3,110/mo

    Zestimate® history
    Loading
    Loading...

    Owner options

    List your home for rent

    $3,110/mo

    Rent Zestimate®

    Find your next renter with Zillow Rental Manager. Plus, with online applications, you can quickly screen prospective tenants – for free.

    Learn more

    $3,110/mo

    Rent Zestimate®

    Refinance and save

    $3,112/mo

    Est. payment

    Refinancing to a lower rate could help reduce your monthly payments and save thousands over the life of the loan.

    See today's rates

    $3,112/mo

    Est. payment

    Explore your selling options

    Work with a Zillow partner agent

    Leverage their expertise and Zillow's premium Showcase listings to get your home seen by more buyers.

    Get started

    List with your own agent

    Get your home in front of millions of buyers by listing it on Zillow.

    Learn how to do it

    Sell it yourself

    Take full control of how buyers see your home on Zillow by listing For Sale by Owner (FSBO).

    List your home

    What's special

    Dramatic vaulted ceilingFinished basementWalk in closetMaster insuranceExterior building maintenanceWalk-in closetLarge kitchen island
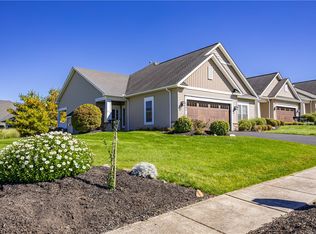
    Just listed & NO delayed negotiations! OPEN Saturday 11am-2pm! Stunning move-in ready ranch townhome built by Morrell in highly sought after Silverton Glenn! Upgrades galore & meticulously maintained! Finished basement w/ egress windows has 3rd bedroom, enormous living room, a half bathroom & lots of unfinished storage area too! One floor living & open floor plan w/ 9' ceilings! Front porch welcomes you & a covered screened in back porch to enjoy too! Large kitchen/Family room combo has dramatic vaulted ceiling & transom windows adorn above each window! Kitchen cabinetry w/ granite counters & large Kitchen island w/ seating! Dining area w/ sliding glass doors to covered screened in back porch! Large primary suite w/ a walk in closet & full bath has large walk in shower w/ bench seat! 1st floor laundry! Front foyer w/ walk-in closet! Spacious 2 car garage w/ interior hose bib & no-step entry into the home! Hardwood floors galore! HOA includes lawn mowing, snow removal, exterior building maintenance, trash & recycling, and master insurance! Walk to Village & Auburn Trails! All updated appliances are included & so much more! Easy to show & offers reviewed upon receipt!

    Zillow last checked:

    Listing updated:

    Listed by:

    Lori McAlees 585-317-5758,

    McAlees Realty

    Bought with:

    Susan E. Glenz, 10301214679

    Keller Williams Realty Greater Rochester

    Source: NYSAMLSs,MLS#: R1475864MLS LogoOriginating MLS: Rochester

    Facts & features

    Interior

    Bedrooms & bathrooms
    • Bedrooms: 3
    • Bathrooms: 3
    • Full bathrooms: 2
    • 1/2 bathrooms: 1
    • Main level bathrooms: 2
    • Main level bedrooms: 2
    Heating
    • Gas, Forced Air
    Cooling
    • Central Air
    Appliances
    • Included: Dryer, Dishwasher, Electric Oven, Electric Range, Disposal, Gas Water Heater, Microwave, Refrigerator, Washer
    • Laundry: Accessible Utilities or Laundry, Main Level
    Features
    • Breakfast Bar, Breakfast Area, Ceiling Fan(s), Cathedral Ceiling(s), Granite Counters, Kitchen Island, Kitchen/Family Room Combo, Pantry, Sliding Glass Door(s), Bedroom on Main Level, Bath in Primary Bedroom, Main Level Primary, Primary Suite, Programmable Thermostat
    • Flooring: Hardwood, Resilient, Tile, Varies
    • Doors: Sliding Doors
    • Windows: Thermal Windows
    • Basement: Egress Windows,Full,Partially Finished,Sump Pump
    • Has fireplace: No
    Interior area
    • Total structure area: 2,322
    • Total interior livable area: 2,322 sqft

    Property

    Parking
    • Total spaces: 2
    • Parking features: Attached, Garage, Other, See Remarks, Garage Door Opener
    • Attached garage spaces: 2
    Accessibility
    • Accessibility features: Accessibility Features, Accessible Bedroom, Low Threshold Shower, No Stairs, Accessible Entrance
    Features
    • Levels: One
    • Stories: 1
    • Patio & porch: Deck, Porch, Screened
    • Exterior features: Deck
    Lot
    • Size: 3,049 Square Feet
    • Dimensions: 36 x 85
    • Features: Cul-De-Sac, Residential Lot
    Details
    • Parcel number: 3248890280130001080000
    • Special conditions: Standard

    Construction

    Type & style
    • Home type: Condo
    • Property subtype: Townhouse, Condominium
    Materials
    • Stone, Vinyl Siding, PEX Plumbing
    • Roof: Asphalt
    Condition
    • Resale
    • Year built: 2014

    Utilities & green energy

    • Electric: Circuit Breakers
    • Sewer: Connected
    • Water: Connected, Public
    • Utilities for property: Cable Available, Sewer Connected, Water Connected

    Community & HOA

    HOA
    • Amenities included: None
    • Services included: Common Area Maintenance, Common Area Insurance, Insurance, Maintenance Structure, Reserve Fund, Snow Removal, Trash
    • HOA fee: $230 monthly
    • HOA name: Crofton Perdue
    • HOA phone: 585-248-3840
    Location
    • Region: Victor

    Financial & listing details

    • Price per square foot: $181/sqft
    • Tax assessed value: $301,000
    • Annual tax amount: $8,724
    • Date on market: 6/8/2023
    • Cumulative days on market: 2 days
    • Listing terms: Cash,Conventional,FHA,USDA Loan,VA Loan

    Price history

    DateEventPrice
    7/28/2023Sold$420,000+12%$181/sqft
    Source: NYSAMLSs #R1475864 Report a problem
    6/11/2023Pending sale$374,900$161/sqft
    Source: NYSAMLSs #R1475864 Report a problem
    6/8/2023Listed for sale$374,900+53%$161/sqft
    Source: NYSAMLSs #R1475864 Report a problem
    3/20/2018Sold$245,000-2%$106/sqft
    Source: NYSAMLSs #R1084799 Report a problem
    3/16/2018Pending sale$249,900$108/sqft
    Source: McAlees Realty #R1084799 Report a problem
    2/7/2018Price change$249,900-9.1%$108/sqft
    Source: McAlees Realty #R1084799 Report a problem
    11/1/2017Listed for sale$274,900+9.1%$118/sqft
    Source: Local MLS #R1084799 Report a problem
    11/10/2014Sold$252,010$109/sqft
    Source: Public Record Report a problem

    Public tax history

    YearProperty taxesTax assessment
    2025-- $275,000 +2.6%
    2024-- $268,000
    2023-- $268,000
    2022-- $268,000
    2021-- $268,000 +5.1%
    2020-- $255,000
    2019-- $255,000 +1.2%
    2018-- $252,000
    2017$6,232 $252,000
    2016-- $252,000
    2015-- $252,000 +460%
    2014-- $45,000
    Find assessor info on the county website

    Neighborhood: 14564

    Nearby schools

    GreatSchools rating
    Schools provided by the listing agent
    • Elementary: Victor Primary
    • Middle: Victor Junior High
    • High: Victor Senior High
    • District: Victor

    Source: NYSAMLSs. This data may not be complete. We recommend contacting the local school district to confirm school assignments for this home.

    Sell for more on Zillow
    Get a Zillow Showcase℠ listing at no additional cost and you could sell for .
    $475,700
    2% more
    +$9,514
    With Zillow Showcase(estimated)
    $485,214