Skip main navigation
Sold for $295,000
  • $295,000

    69435 Stone St, Richmond, MI 48062

    4beds
    2,458sqft
    Single Family Residence
    Built in 1928
    0.25 Acres Lot
    $309,700 Zestimate®
    $120/sqft
    $2,005 Estimated rent

    Home value

    $309,700

    $288,000 - $334,000

    $2,005/mo

    Zestimate® history
    Loading
    Loading...

    Owner options

    List your home for rent

    $2,005/mo

    Rent Zestimate®

    Find your next renter with Zillow Rental Manager. Plus, with online applications, you can quickly screen prospective tenants – for free.

    Learn more

    $2,005/mo

    Rent Zestimate®

    Refinance and save

    $1,910/mo

    Est. payment

    Refinancing to a lower rate could help reduce your monthly payments and save thousands over the life of the loan.

    See today's rates

    $1,910/mo

    Est. payment

    Explore your selling options

    Work with a Zillow partner agent

    Leverage their expertise and Zillow's premium Showcase listings to get your home seen by more buyers.

    Get started

    List with your own agent

    Get your home in front of millions of buyers by listing it on Zillow.

    Learn how to do it

    Sell it yourself

    Take full control of how buyers see your home on Zillow by listing For Sale by Owner (FSBO).

    List your home

    What's special

    Hot tubCity poolAbove ground poolPartially finished basementSplash padBaseball diamondsBrick paver fire pit
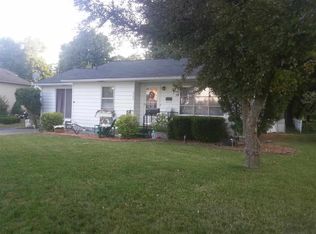
    Welcome home to one of Richmonds most charming homes! Have you ever wanted to live in town, within walking distance to all of Richmonds amenities? Well this is it! Enjoy tennis courts mere steps away, the city pool, parks, baseball diamonds, and the much anticipated splash pad! Location, Location, Location! This home features 4 bedrooms, 2 full bathrooms, a partially finished basement, and so much more. Talk about curb appeal!! This home features a manicured landscape with the most inviting covered front porch to sit and talk late into the night. The garage is oversized 2.5 cars, 3 roll up doors, heated, and also offers a deep over hang for your backyard gatherings. This home is the perfect place to entertain. It also includes a brick paver fire pit, above ground pool, hot tub, EV charging station, and the cutest shed that could easily be transformed into a play house! The sale in contingent upon a successful closing of the sellers new home known to them.

    Zillow last checked:

    Listing updated:

    Listed by:

    Marni Cooke 586-372-5483,

    Realty Executives Home Towne Chesterfield

    Bought with:

    , 6501296801

    Century 21 Professionals Clinton

    Source: MiRealSource,MLS#: 50159964MLS LogoOriginating MLS: MiRealSource

    Facts & features

    Interior

    Bedrooms & bathrooms
    • Bedrooms: 4
    • Bathrooms: 2
    • Full bathrooms: 2
    Bedroom 1
    • Level: Entry
    • Area: 120
    • Dimensions: 12 x 10
    Bedroom 2
    • Level: Entry
    • Area: 100
    • Dimensions: 10 x 10
    Bedroom 3
    • Level: Second
    • Area: 280
    • Dimensions: 20 x 14
    Bedroom 4
    • Level: Second
    • Area: 80
    • Dimensions: 10 x 8
    Bathroom 1
    • Level: Entry
    Bathroom 2
    • Level: Second
    Heating
    • Forced Air, Natural Gas
    Cooling
    • Ceiling Fan(s), Central Air
    Appliances
    • Included: Dishwasher, Dryer, Microwave, Range/Oven, Refrigerator, Washer, Gas Water Heater
    Features
    • Basement: Partially Finished
    • Number of fireplaces: 1
    • Fireplace features: Gas
    Interior area
    • Total structure area: 2,666
    • Total interior livable area: 2,458 sqft
    • Finished area above ground: 1,658
    • Finished area below ground: 800

    Property

    Parking
    • Total spaces: 3
    • Parking features: 3 or More Spaces, Garage, Detached
    • Garage spaces: 2.5
    Features
    • Levels: One and One Half
    • Stories: 1
    • Frontage type: Road
    • Frontage length: 83
    Lot
    • Size: 0.25 Acres
    • Dimensions: 83 x 130
    Details
    • Additional structures: Shed(s)
    • Parcel number: 50070335432020
    • Special conditions: Private

    Construction

    Type & style
    • Home type: SingleFamily
    • Architectural style: Craftsman
    • Property subtype: Single Family Residence
    Materials
    • Vinyl Siding
    • Foundation: Basement
    Condition
    • Year built: 1928

    Utilities & green energy

    • Sewer: Public At Street
    • Water: Public
    • Utilities for property: Cable/Internet Avail.

    Community & neighborhood

    Location
    • Region: Richmond
    • Subdivision: Beebes E M 3rd Add

    Other

    Other facts
    • Listing agreement: Exclusive Right To Sell
    • Listing terms: Cash,Conventional,FHA,VA Loan,USDA Loan

    Price history

    DateEventPrice
    12/5/2024Sold$295,000$120/sqft
    Source: MiRealSource #50159964 Report a problem
    11/4/2024Pending sale$295,000$120/sqft
    Source: MiRealSource #50159964 Report a problem
    11/1/2024Listed for sale$295,000+33.6%$120/sqft
    Source: MiRealSource #50159964 Report a problem
    10/22/2020Sold$220,750$90/sqft
    Source: Public Record Report a problem
    9/11/2020Sold$220,750+0.8%$90/sqft
    Source: MiRealSource #50014920 Report a problem
    7/25/2020Pending sale$219,000$89/sqft
    Source: Shanks Real Estate #50014920 Report a problem
    7/22/2020Listed for sale$219,000$89/sqft
    Source: Shanks Real Estate #50014920 Report a problem
    6/24/2020Pending sale$219,000$89/sqft
    Source: Shanks Real Estate #50014920 Report a problem
    6/19/2020Listed for sale$219,000$89/sqft
    Source: Shanks Real Estate #50014920 Report a problem

    Public tax history

    YearProperty taxesTax assessment
    2025$4,359 +3.5%$124,600 +8.2%
    2024$4,212 +5.1%$115,200 +7.4%
    2023$4,007 +2.5%$107,300 +9.3%
    2022$3,911 $98,200 +9.7%
    2021-- $89,500 +27%
    2020-- $70,500 +8.3%
    2019-- $65,100 +10.7%
    2018$1,671 $58,800 +11.6%
    2017-- $52,700
    2016-- $52,700 +14.6%
    2015$1,494 $46,000 +26.4%
    2013$1,494 $36,400 -9.9%
    2012-- $40,400 -12.2%
    2011-- $46,000
    2010$1,856 $46,000 -18.6%
    2009-- $56,500 -12.9%
    2008$1,887 +13.8%$64,899 -2.9%
    2007$1,658 +0.9%$66,859 +3%
    2006$1,643 +17.9%$64,920 +2.8%
    2004$1,393 -13.5%$63,178 +10.5%
    2003$1,611 -5.8%$57,171 +47%
    2001$1,711 -12.8%$38,894 +3.2%
    2000$1,961 $37,688

    Find assessor info on the county website

    Neighborhood: 48062

    Nearby schools

    GreatSchools rating
    Schools provided by the listing agent
    • District: Richmond Community Schools

    Source: MiRealSource. This data may not be complete. We recommend contacting the local school district to confirm school assignments for this home.

    Get a cash offer in 3 minutes
    Find out how much your home could sell for in as little as 3 minutes with a no-obligation cash offer.
    Estimated market value
    $309,700
    Get a cash offer in 3 minutes
    Find out how much your home could sell for in as little as 3 minutes with a no-obligation cash offer.
    Estimated market value
    $309,700