Skip main navigation
Off market
Street View
  • $671,800

    6944 Bayhill Ct, Newburgh, IN 47630

    4beds
    4,933sqft
    SingleFamily
    Built in 2001
    10,476 Square Feet Lot
    $671,800 Zestimate®
    $136/sqft
    $4,864 Estimated rent

    Home value

    $671,800

    $631,000 - $719,000

    $4,864/mo

    Zestimate® history
    Loading
    Loading...

    Owner options

    List your home for rent

    $4,864/mo

    Rent Zestimate®

    Find your next renter with Zillow Rental Manager. Plus, with online applications, you can quickly screen prospective tenants – for free.

    Learn more

    $4,864/mo

    Rent Zestimate®

    Refinance and save

    $3,232/mo

    Est. payment

    Refinancing to a lower rate could help reduce your monthly payments and save thousands over the life of the loan.

    See today's rates

    $3,232/mo

    Est. payment

    Explore your selling options

    Work with a Zillow partner agent

    Leverage their expertise and Zillow's premium Showcase listings to get your home seen by more buyers.

    Get started

    List with your own agent

    Get your home in front of millions of buyers by listing it on Zillow.

    Learn how to do it

    Sell it yourself

    Take full control of how buyers see your home on Zillow by listing For Sale by Owner (FSBO).

    List your home

    What's special

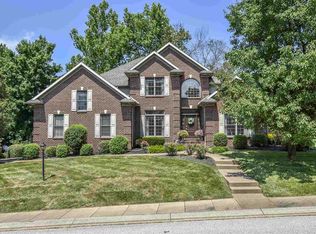
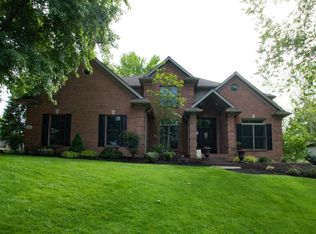
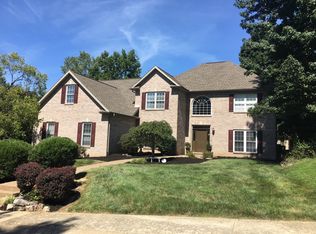
    Outstanding one owner home built by DLR Construction in River Ridge. First time on the market since it was completed. This home offers the most sought after features. Walk-out basement. 3 car side load garage, first floor Master Suite, double ovens, irrigation system, private backyard Wow! Very well maintained home with numerous upgrades since it was built in 2001. New roof in 2013 - old roof was removed. New water softener in 2012. New Trex Decking installed on deck in 2012. New man door added to garage in 2012. New door to basement in 2012. New water heater in 2011. New flagstone walkway and stops going over retaining wall to access back yard in 2003. Landscaping was upgraded and new irrigation controller installed. Wood window blinds for full house..Built-in shelves added to mid level Bonus Room. You'll love the openness of the floor plan, the transom windows, the natural maple cabinetry, the abundance of crown molding and built-in bookcases - all signature features of DLR construction. Fantastic floor plan with main level office. The upstairs offers a guest suite with full bath, 2 other bedrooms with a shared Jack & Jill Bathroom, and 2 walk-in attic storage areas as well as abundant closets. Mid-level Bonus Room has surround sound and lots of storage closets. The lower level gives you a huge Rec Room with a bar island and a wine closet. The Rec Room has a walk-out door to a private patio and grilling area. Under then new Trex Deck you will find a storage area and a potting area for flowers. Owners are including the Rubbermaid Storage Shed in the plant potting area. Mature trees in a park-like setting.A beautiful home inside and outside!

    This property is off market, which means it's not currently listed for sale or rent on Zillow. This may be different from what's available on other websites or public sources.
    Facts & features

    Interior

    Bedrooms & bathrooms
    • Bedrooms: 4
    • Bathrooms: 5
    • Full bathrooms: 3
    • 1/2 bathrooms: 2
    Heating
    • Forced air, Other, Gas
    Cooling
    • Central
    Appliances
    • Included: Dishwasher, Range / Oven
    Features
    • Flooring: Tile, Carpet, Hardwood
    • Basement: Finished
    • Has fireplace: Yes
    Interior area
    • Total interior livable area: 4,933 sqft

    Property

    Parking
    • Total spaces: 3
    • Parking features: Garage - Attached
    Features
    • Exterior features: Brick
    Lot
    • Size: 10,476 Square Feet
    Details
    • Parcel number: 871501102023000019

    Construction

    Type & style
    • Home type: SingleFamily
    Materials
    • masonry
    • Roof: Slate
    Condition
    • Year built: 2001

    Community & HOA

    Location
    • Region: Newburgh

    Financial & listing details

    • Price per square foot: $136/sqft
    • Tax assessed value: $535,900
    • Annual tax amount: $3,942

    Price history

    DateEventPrice
    1/15/2016Sold$415,000-5.2%$84/sqft
    Source: Agent Provided Report a problem
    12/1/2015Pending sale$437,750$89/sqft
    Source: ERA First Advantage Realty, Inc. #201520720 Report a problem

    Public tax history

    YearProperty taxesTax assessment
    2025$3,942 +3.5%$535,900 +9.8%
    2024$3,808 -10.7%$487,900 +2.8%
    2023$4,265 +7.6%$474,600 -5%
    2022$3,963 +5.9%$499,400 +14.3%
    2021$3,742 +4.5%$436,900 +8%
    2020$3,582 +5.4%$404,500 +3.7%
    2019$3,397 +4.6%$389,900 +4.6%
    2018$3,248 +11.3%$372,900 +3.5%
    2017$2,919 +0%$360,400 +9.2%
    2016$2,918 +4%$330,000 -0.9%
    2014$2,805 +7.1%$332,900 +4%
    2013$2,618 -0.5%$320,100 +1.2%
    2012$2,632 -18.3%$316,400 -14.5%
    2011$3,223 +2%$370,100
    2010$3,161 +2.2%$370,100
    2009$3,094 +6.3%$370,100 +1.8%
    2007$2,910 -32%$363,700 +1.8%
    2006$4,281 $357,300 +3.7%
    2005-- $344,400
    Find assessor info on the county website

    Neighborhood: 47630

    Nearby schools

    GreatSchools rating
    Get pre-qualified for a loan
    At Zillow Home Loans, we can pre-qualify you in as little as 5 minutes with no impact to your credit score.

    An equal housing lender. NMLS #10287.

    Sell for more on Zillow
    Get a Zillow Showcase℠ listing at no additional cost and you could sell for .
    $671,800
    2% more
    +$13,436
    With Zillow Showcase(estimated)
    $685,236