Welcome to 6944 Bridgemarker, a 5-bedroom, 4.1-bath home offering 4,906 square feet of well-designed living space with room for everyone to spread out and enjoy. The downstairs features rich hardwood flooring, a private home office, and two spacious bedrooms—perfect for multigenerational living or hosting guests. The open-concept kitchen and living area flow beautifully together, ideal for entertaining or cozy family time. Upstairs, you'll find a fully equipped media room ready for movie nights and three more generously sized bedrooms as well as an open family room with cabinetry, sink, and wine fridge. The home is filled with thoughtful updates and upscale finishes throughout, from lighting to custom cabinetry. Step outside and enjoy the true highlight of this property—a backyard that opens to a tranquil greenbelt and shimmering community pond, offering peaceful views and a relaxing atmosphere. The large back patio provides the perfect spot to unwind while enjoying the natural scenery. Located in the Grand Peninsula neighborhood, this home blends spacious luxury with scenic beauty. It’s the ideal combination of size, function, and setting.
Sold
Price Unknown
6944 Bridgemarker Dr, Grand Prairie, TX 75054
5beds
4,906sqft
Single Family Residence
Built in 2008
0.26 Acres Lot
$712,500 Zestimate®
$--/sqft
$4,891 Estimated rent
Home value
$712,500
$663,000 - $770,000
$4,891/mo
Zestimate® history
Owner options
List your home for rent
$4,891/mo
Rent Zestimate®
Find your next renter with Zillow Rental Manager. Plus, with online applications, you can quickly screen prospective tenants – for free.
$4,891/mo
Rent Zestimate®
Refinance and save
$385/mo
Est. payment
Refinancing to a lower rate could help reduce your monthly payments and save thousands over the life of the loan.
$385/mo
Est. payment
Explore your selling options
Work with a Zillow partner agent
Leverage their expertise and Zillow's premium Showcase listings to get your home seen by more buyers.
Get startedList with your own agent
Get your home in front of millions of buyers by listing it on Zillow.
Learn how to do itSell it yourself
Take full control of how buyers see your home on Zillow by listing For Sale by Owner (FSBO).
List your homeWhat's special
Rich hardwood flooringShimmering community pondLarge back patioPrivate home officeOpen family roomPeaceful viewsOpen-concept kitchen
Zillow last checked:
Listing updated:
Listed by:
Chad Joyce 0508405 214-642-3832,
Aplomb Real Estate 214-642-3832
Bought with:
Stevie Pendergrass
League Real Estate
Source: NTREIS,MLS#: 20954091
Facts & features
Interior
Bedrooms & bathrooms
- Bedrooms: 5
- Bathrooms: 5
- Full bathrooms: 4
- 1/2 bathrooms: 1
Primary bedroom
- Features: Ceiling Fan(s), En Suite Bathroom, Fireplace, Walk-In Closet(s)
- Level: First
- Dimensions: 24 x 12
Bedroom
- Features: Ceiling Fan(s)
- Level: First
- Dimensions: 18 x 12
Bedroom
- Features: Walk-In Closet(s)
- Level: Second
- Dimensions: 19 x 12
Bedroom
- Features: Walk-In Closet(s)
- Level: Second
- Dimensions: 22 x 12
Bedroom
- Features: Walk-In Closet(s)
- Level: Second
- Dimensions: 22 x 19
Breakfast room nook
- Features: Eat-in Kitchen
- Level: First
- Dimensions: 13 x 10
Dining room
- Level: First
- Dimensions: 15 x 12
Family room
- Level: Second
- Dimensions: 30 x 27
Kitchen
- Features: Breakfast Bar, Eat-in Kitchen, Granite Counters, Kitchen Island, Pantry, Walk-In Pantry
- Level: First
- Dimensions: 19 x 15
Laundry
- Features: Utility Sink
- Level: First
- Dimensions: 10 x 6
Living room
- Features: Ceiling Fan(s), Fireplace
- Level: First
- Dimensions: 24 x 21
Media room
- Level: Second
- Dimensions: 18 x 15
Office
- Level: First
- Dimensions: 12 x 12
Heating
- Central, Electric
Cooling
- Central Air, Ceiling Fan(s), Electric
Appliances
- Included: Dishwasher, Electric Cooktop, Electric Oven, Disposal, Gas Water Heater, Microwave
Features
- Built-in Features, Dry Bar, Decorative/Designer Lighting Fixtures, Eat-in Kitchen, Granite Counters, High Speed Internet, Kitchen Island, Multiple Staircases, Open Floorplan, Cable TV, Vaulted Ceiling(s), Natural Woodwork, Walk-In Closet(s)
- Has basement: No
- Number of fireplaces: 2
- Fireplace features: Gas, Glass Doors, Gas Log, Gas Starter, Living Room, Primary Bedroom, See Through
Interior area
- Total interior livable area: 4,906 sqft
Property
Parking
- Total spaces: 3
- Parking features: Concrete, Covered, Door-Multi, Direct Access, Door-Single, Driveway, Electric Gate, Garage, Garage Door Opener, Gated, Inside Entrance, Kitchen Level, Garage Faces Side
- Attached garage spaces: 3
- Has uncovered spaces: Yes
Features
- Levels: Two
- Stories: 2
- Pool features: None
- Fencing: Fenced,Metal,Wood
- On waterfront: Yes
Lot
- Size: 0.26 Acres
- Features: Back Yard, Backs to Greenbelt/Park, Greenbelt, Lawn, Subdivision, Sprinkler System
Details
- Parcel number: 41321804
Construction
Type & style
- Home type: SingleFamily
- Architectural style: Traditional,Detached
- Property subtype: Single Family Residence
Materials
- Brick, Frame, Stone Veneer, Wood Siding
- Roof: Composition
Condition
- Year built: 2008
Utilities & green energy
- Sewer: Public Sewer
- Water: Public
- Utilities for property: Sewer Available, Water Available, Cable Available
Community & HOA
Community
- Features: Lake
- Subdivision: Coast At Grand Peninsulathe
HOA
- Has HOA: Yes
- Services included: All Facilities, Association Management
- HOA fee: $385 semi-annually
- HOA name: CMA Management
- HOA phone: 972-943-2828
Location
- Region: Grand Prairie
Financial & listing details
- Tax assessed value: $678,290
- Annual tax amount: $15,527
- Date on market: 6/1/2025
- Cumulative days on market: 41 days
Price history
| Date | Event | Price |
|---|---|---|
| 10/20/2025 | Sold | -- |
Source: NTREIS #20954091 Report a problem | ||
| 9/4/2025 | Pending sale | $579,900$118/sqft |
Source: NTREIS #20954091 Report a problem | ||
| 8/15/2025 | Listed for sale | $579,900+5.4%$118/sqft |
Source: NTREIS #20954091 Report a problem | ||
| 12/5/2017 | Listing removed | $550,200$112/sqft |
Source: RE/MAX Pinnacle Group Realtors #13700210 Report a problem | ||
| 11/1/2017 | Pending sale | $550,200$112/sqft |
Source: RE/MAX Pinnacle Group Realtors #13700210 Report a problem | ||
| 10/2/2017 | Listed for sale | $550,200-2.4%$112/sqft |
Source: RE/MAX Pinnacle Group Realtors #13700210 Report a problem | ||
| 8/21/2017 | Listing removed | $563,900$115/sqft |
Source: WDR Uptown #13605344 Report a problem | ||
| 7/24/2017 | Listed for sale | $563,900$115/sqft |
Source: WDR Uptown #13605344 Report a problem | ||
| 7/7/2017 | Pending sale | $563,900$115/sqft |
Source: WDR Uptown #13605344 Report a problem | ||
| 6/26/2017 | Listed for sale | $563,900$115/sqft |
Source: WDR Uptown #13605344 Report a problem | ||
| 6/11/2017 | Pending sale | $563,900$115/sqft |
Source: WDR Uptown #13605344 Report a problem | ||
| 5/22/2017 | Listed for sale | $563,900$115/sqft |
Source: WDR Uptown #13605344 Report a problem | ||
Public tax history
| Year | Property taxes | Tax assessment |
|---|---|---|
| 2025 | $8,833 -6% | $678,290 |
| 2024 | $9,394 -17.7% | $678,290 -1.9% |
| 2023 | $11,409 -8.1% | $691,303 +6.6% |
| 2022 | $12,410 +19.8% | $648,659 +25.3% |
| 2021 | $10,363 -2% | $517,635 -0.3% |
| 2020 | $10,571 +0.6% | $519,449 +1.3% |
| 2019 | $10,503 -4.5% | $512,713 -0.5% |
| 2018 | $10,996 -5.6% | $515,165 +25.1% |
| 2017 | $11,645 -2.8% | $411,677 -3.6% |
| 2016 | $11,978 +7.7% | $427,068 +11% |
| 2015 | $11,119 | $384,700 |
| 2014 | $11,119 | $384,700 -5.7% |
| 2013 | -- | $407,900 -3.5% |
| 2012 | -- | $422,900 +10.6% |
| 2011 | -- | $382,200 -17.7% |
| 2010 | -- | $464,400 -12% |
| 2009 | -- | $527,500 +886.7% |
| 2008 | -- | $53,460 |
Find assessor info on the county website
Neighborhood: Grand Peninsula
Nearby homes
- $723,2005 bd5 ba4.1k sqft6940 Bridgemarker Dr, Grand Prairie, TX 75054Off Market
- $608,1005 bd4 ba4k sqft6948 Bridgemarker Dr, Grand Prairie, TX 75054Off Market
- $736,2006 bd3 ba5.2k sqft6947 Bridgemarker Dr, Grand Prairie, TX 75054Off Market
- $745,5005 bd4 ba4.7k sqft6952 Bridgemarker Drive, Grand Prairie, TX 75054Off Market
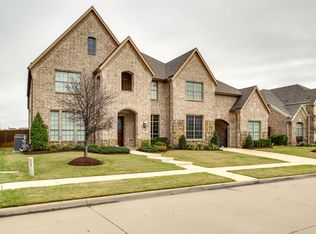
- $536,6004 bd3 ba3.7k sqft2736 Cape Pearl Dr, Grand Prairie, TX 75054Off Market
- $739,3005 bd4 ba6k sqft6951 Bridgemarker Dr, Grand Prairie, TX 75054Off Market
- $877,3005 bd5 ba4.9k sqft2704 Bridgewater Dr, Grand Prairie, TX 75054Off Market
- $519,5006 bd3 ba3.6k sqft2740 Cape Pearl Dr, Grand Prairie, TX 75054Off Market
Nearby schools
GreatSchools rating
- 8/10Anna May Daulton Elementary SchoolGrades: PK-4Distance: 0.3 mi
- 9/10Danny Jones Middle SchoolGrades: 7-8Distance: 1.6 mi
- 8/10Mansfield Lake Ridge High SchoolGrades: 9-12Distance: 2.2 mi
Schools provided by the listing agent
- Elementary: Anna May Daulton
- Middle: Jones
- High: Mansfield Lake Ridge
- District: Mansfield ISD
Source: NTREIS. This data may not be complete. We recommend contacting the local school district to confirm school assignments for this home.
Get a cash offer in 3 minutes
Find out how much your home could sell for in as little as 3 minutes with a no-obligation cash offer.
Estimated market value
$712,500
Get a cash offer in 3 minutes
Find out how much your home could sell for in as little as 3 minutes with a no-obligation cash offer.
Estimated market value
$712,500
- Texas
- Tarrant County
- Grand Prairie
- 75054
- Grand Peninsula
- 6944 Bridgemarker Dr
Nearby cities
Nearby neighborhoods
Nearby zip codes
Other Grand Prairie Topics
