Skip main navigation
Off market
  • $340,300

    6944 Deborah Ln, Niagara Falls, NY 14304

    3beds
    1,450sqft
    SingleFamily
    Built in 1991
    0.29 Acres Lot
    $340,300 Zestimate®
    $235/sqft
    $2,501 Estimated rent

    Home value

    $340,300

    $323,000 - $357,000

    $2,501/mo

    Zestimate® history
    Loading
    Loading...

    Owner options

    List your home for rent

    $2,501/mo

    Rent Zestimate®

    Find your next renter with Zillow Rental Manager. Plus, with online applications, you can quickly screen prospective tenants – for free.

    Learn more

    $2,501/mo

    Rent Zestimate®

    Refinance and save

    $2,397/mo

    Est. payment

    Refinancing to a lower rate could help reduce your monthly payments and save thousands over the life of the loan.

    See today's rates

    $2,397/mo

    Est. payment

    Explore your selling options

    Work with a Zillow partner agent

    Leverage their expertise and Zillow's premium Showcase listings to get your home seen by more buyers.

    Get started

    List with your own agent

    Get your home in front of millions of buyers by listing it on Zillow.

    Learn how to do it

    Sell it yourself

    Take full control of how buyers see your home on Zillow by listing For Sale by Owner (FSBO).

    List your home

    What's special

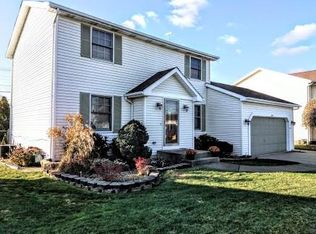
    Welcome to 6944 Deborah Lane; Totally Turn Key, This Beautiful Colonial has all the bells & whistles you're looking for. Anthony Barone built this 29 years young home to perfection, eat-in kitchen can easily be opened to the dinning area for the open floor plan concept. Step from the kitchen to the family room boasting stunning brick wood burning fireplace perfect place for your Christmas tree. Features; All appliances included, high end laminate flooring, walk-in master closet, HVAC "14" HWT "15" newer garage door with opener, double wide concrete driveway & newer tear off roof... Full bath includes whirl pool 10 jet bath-tub. Step outside and relax with your morning brew on your new spacious deck while enjoying the view of your 30 ft. above ground pool... unpack & relax. Showings begin immediately.

    This property is off market, which means it's not currently listed for sale or rent on Zillow. This may be different from what's available on other websites or public sources.

    Facts & features

    Interior

    Bedrooms & bathrooms
    • Bedrooms: 3
    • Bathrooms: 2
    • Full bathrooms: 1
    • 1/2 bathrooms: 1
    Heating
    • Forced air, Gas
    Cooling
    • Central
    Appliances
    • Included: Dishwasher, Dryer, Refrigerator
    • Laundry: In Basement
    Features
    • Ceiling Fan(s), Pantry, Sump Pump, Eat-in Kitchen, Circuit Breakers - Some, Copper Plumbing - Some, Foyer/Entry Hall, Laundry-Basement
    • Flooring: Tile, Hardwood
    • Basement: Full
    • Attic: Full
    • Has fireplace: Yes
    • Fireplace features: Woodburning
    Interior area
    • Total interior livable area: 1,450 sqft

    Property

    Parking
    • Total spaces: 1
    • Parking features: Garage - Attached
    Features
    • Patio & porch: Deck
    • Exterior features: Vinyl
    • Pool features: Above Ground
    • Fencing: Partially Fenced Yard
    Lot
    • Size: 0.29 Acres
    • Features: Neighborhood Street, Partially Fenced Yard
    Details
    • Additional structures: Garage(s)
    • Parcel number: 29400016209130
    • Special conditions: Normal
    • Other equipment: Sump Pump - Water Power
    • Wooded area: 0

    Construction

    Type & style
    • Home type: SingleFamily
    • Architectural style: Colonial
    Materials
    • Metal
    • Roof: Asphalt
    Condition
    • Existing
    • Year built: 1991

    Utilities & green energy

    • Electric: Circuit Breakers - Some
    • Gas: Gas
    • Sewer: Sewer Connected
    • Water: Public

    Community & neighborhood

    Location
    • Region: Niagara Falls

    Other

    Other facts
    • WaterSource: Public
    • Heating: Forced Air, Natural Gas, AC-Central
    • Appliances: Dishwasher, Refrigerator, Dryer, Washer, Oven/Range Gas
    • FireplaceYN: true
    • InteriorFeatures: Ceiling Fan(s), Pantry, Sump Pump, Eat-in Kitchen, Circuit Breakers - Some, Copper Plumbing - Some, Foyer/Entry Hall, Laundry-Basement
    • Roof: Asphalt
    • GarageYN: true
    • ArchitecturalStyle: Two Story, Colonial
    • AttachedGarageYN: true
    • HeatingYN: true
    • PatioAndPorchFeatures: Deck
    • CoolingYN: true
    • Basement: Full
    • RoomsTotal: 6
    • FireplacesTotal: 1
    • BusinessType: Residential
    • Furnished: Unfurnished
    • CurrentFinancing: Conventional, FHA, VA, Cash
    • FireplaceFeatures: Woodburning
    • PoolPrivateYN: True
    • OpenParkingSpaces: 0
    • FarmLandAreaUnits: Square Feet
    • ParkingFeatures: Storage, Attached, Concrete, Double Wide
    • CurrentUse: Residential, Single Family Residential
    • PoolFeatures: Above Ground
    • Cooling: Central Air
    • ConstructionMaterials: Vinyl, Aluminum/Steel
    • FoundationDetails: Poured
    • OtherStructures: Garage(s)
    • StructureType: House
    • PastureArea: 0
    • LaundryFeatures: In Basement
    • Sewer: Sewer Connected
    • ExteriorFeatures: Pool-above Ground, Partially Fenced Yard
    • CultivatedArea: 0
    • WoodedArea: 0
    • NumberOfUnitsMoMo: 0
    • Gas: Gas
    • SpecialListingConditions: Normal
    • YearBuiltDetails: Existing
    • LotFeatures: Neighborhood Street, Partially Fenced Yard
    • Electric: Circuit Breakers - Some
    • Flooring: Wall To Wall Carpet-Some, Hardwood-Some, Tile-Some
    • Fencing: Partially Fenced Yard
    • Attic: Full
    • OtherEquipment: Sump Pump - Water Power
    • PropertyCondition: Existing
    • MlsStatus: P-Pending Sale
    • TaxAnnualAmount: 4746

    Price history

    DateEventPrice
    2/12/2021Sold$225,000+2.3%$155/sqft
    Source: NYSAMLSs #B1310076 Report a problem
    12/8/2020Pending sale$220,000$152/sqft
    Source: Keller Williams Realty Buffalo #B1310076 Report a problem
    12/2/2020Listed for sale$220,000$152/sqft
    Source: Keller Williams Realty Buffalo #B1310076 Report a problem

    Public tax history

    YearProperty taxesTax assessment
    2025-- $99,000
    2024-- $99,000
    2023-- $99,000
    2022-- $99,000
    2021-- $99,000
    2020-- $99,000
    2019-- $99,000
    2018-- $99,000
    2017$3,982 $99,000
    2016-- $99,000
    2015-- $99,000
    2014-- $99,000
    2013-- $99,000
    2012-- $99,000
    2011-- $99,000
    2010-- $99,000
    2009-- $99,000
    2008-- $99,000
    2007-- $99,000
    2006-- $99,000
    2005-- $99,000
    2004-- $99,000
    2003-- $99,000
    2002-- $99,000
    2001-- $99,000
    2000-- $99,000

    Find assessor info on the county website

    Neighborhood: 14304

    Nearby schools

    GreatSchools rating
    Schools provided by the listing agent
    • District: Niagara Wheatfield

    Source: The MLS. This data may not be complete. We recommend contacting the local school district to confirm school assignments for this home.