Welcome to 6944 Decatur Place, a charming single-family home offering an excellent opportunity to own in the established Woodlawn community of Hyattsville, Maryland. Situated on a generously sized lot, this property presents the opportunity to enjoy the comfort of a residential neighborhood while remaining conveniently connected to the greater Washington, DC metropolitan area. This charming 3-bedroom, 1-bathroom ranch-style home, built in 1951 exudes timeless appeal, while the interior features built-ins and a cozy combination dining/living area, ideal for gatherings. Enjoy energy-efficient appliances, including an ENERGY STAR refrigerator, washer & dryer, ensuring both convenience and sustainability. Step outside to a lovely patio, perfect for morning coffee or evening relaxation, surrounded by a well-maintained yard with a shed for extra storage. The community is enriched with friendly neighbors, nearby parks for outdoor activities, and excellent schools that foster a nurturing environment. With street lights enhancing safety, this home is a sanctuary. Experience the warmth of Hyattsville, where comfort meets community.
Coming soon 09/19
$324,999
6944 Decatur Pl, Hyattsville, MD 20784
3beds
952sqft
Single Family Residence
Built in 1951
7,794 Square Feet Lot
$-- Zestimate®
$341/sqft
$-- HOA
What's special
- 9 days
- 341
- 30
Zillow last checked:
Listing updated:
Listed by:
Maurice Davis 443-857-3979,
Keller Williams Flagship 410-729-7700
Source: Bright MLS,MLS#: MDPG2213656
Facts & features
Interior
Bedrooms & bathrooms
- Bedrooms: 3
- Bathrooms: 1
- Full bathrooms: 1
- Main level bathrooms: 1
- Main level bedrooms: 3
Basement
- Area: 0
Heating
- Central, ENERGY STAR Qualified Equipment, Natural Gas
Cooling
- Central Air, Ceiling Fan(s), Electric
Appliances
- Included: Dryer, Dual Flush Toilets, Energy Efficient Appliances, ENERGY STAR Qualified Washer, ENERGY STAR Qualified Refrigerator, Exhaust Fan, Ice Maker, Microwave, Oven/Range - Gas, Refrigerator, Washer, Water Conditioner - Owned, Gas Water Heater
- Laundry: Washer In Unit, Dryer In Unit
Features
- Built-in Features, Combination Dining/Living
- Has basement: No
- Has fireplace: No
Interior area
- Total structure area: 952
- Total interior livable area: 952 sqft
- Finished area above ground: 952
- Finished area below ground: 0
Property
Parking
- Parking features: On Street
- Has uncovered spaces: Yes
Accessibility
- Accessibility features: None
Features
- Levels: One
- Stories: 1
- Patio & porch: Patio
- Pool features: None
Lot
- Size: 7,794 Square Feet
Details
- Additional structures: Above Grade, Below Grade
- Parcel number: 17020091736
- Zoning: RSF65
- Special conditions: Standard
- Other equipment: See Remarks
Construction
Type & style
- Home type: SingleFamily
- Architectural style: Ranch/Rambler,Traditional
- Property subtype: Single Family Residence
Materials
- Brick
- Foundation: Slab
- Roof: Shingle
Condition
- New construction: No
- Year built: 1951
Utilities & green energy
- Sewer: Public Sewer
- Water: Public
Green energy
- Energy efficient items: Appliances
- Energy generation: PV Solar Array(s) Leased
Community & HOA
Community
- Security: Main Entrance Lock
- Subdivision: Woodlawn
HOA
- Has HOA: No
Location
- Region: Hyattsville
- Municipality: Hyattsville
Financial & listing details
- Price per square foot: $341/sqft
- Tax assessed value: $333,700
- Annual tax amount: $4,416
- Date on market: 9/19/2026
- Listing agreement: Exclusive Right To Sell
- Inclusions: Ceiling Fans, Clothes Washer & Dryer, Curtain Rods, Exhaust Fan, Microwave, Refrigerator W / Ice Maker, Window Screens, Storage Shed, Storm Doors, Stove, Water Filtration System.
- Exclusions: None
- Ownership: Fee Simple
Estimated market value
Not available
Estimated sales range
Not available
Not available
Price history
Price history is unavailable.
Public tax history
| Year | Property taxes | Tax assessment |
|---|---|---|
| 2025 | $3,254 +12.2% | $297,233 +14% |
| 2024 | $2,900 +16.3% | $260,767 +16.3% |
| 2023 | $2,494 | $224,300 |
| 2022 | $2,494 +9.8% | $224,300 +9.8% |
| 2021 | $2,271 +5.2% | $204,233 +5.2% |
| 2020 | $2,160 -16.8% | $194,200 +11.2% |
| 2019 | $2,595 | $174,600 |
| 2018 | $2,595 +5.9% | $174,600 +5.9% |
| 2017 | $2,449 +8.2% | $164,800 +6.8% |
| 2016 | $2,264 | $154,267 +7.3% |
| 2015 | $2,264 | $143,733 +7.9% |
| 2014 | $2,264 | $133,200 |
| 2013 | -- | $133,200 |
| 2012 | -- | $133,200 -38.1% |
| 2011 | -- | $215,160 +2.1% |
| 2010 | -- | $210,812 +2.1% |
| 2009 | -- | $206,466 +2.2% |
| 2008 | -- | $202,120 +19.4% |
| 2007 | -- | $169,276 +24.1% |
| 2006 | -- | $136,433 +31.7% |
| 2005 | -- | $103,590 +5.7% |
| 2004 | -- | $98,010 |
| 2003 | -- | $98,010 +12.8% |
| 2002 | -- | $86,850 +0.7% |
| 2001 | -- | $86,210 |
Find assessor info on the county website
Monthly payment
Est. payment
Payment breakdown
Explore the cost of this home by adjusting the details. Changes won't be saved.Climate risks
Neighborhood: 20784
Nearby schools
Schools provided by the listing agent
- Elementary: Glenridge
- Middle: Charles Carroll
- High: Parkdale
- District: Prince George's County Public Schools
Source: Bright MLS. This data may not be complete. We recommend contacting the local school district to confirm school assignments for this home.
Similar homes
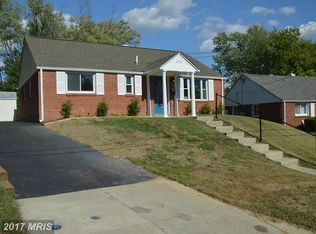
- $--6 bd2 ba1k sqft6701 Furman Pkwy, Riverdale, MD 20737Auction
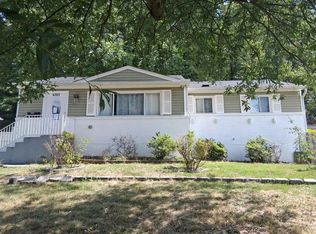 Auction.com 2
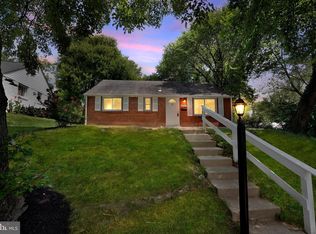
 - $450,0003 bd2 ba1.1k sqft4403 68th Pl, Hyattsville, MD 20784For Sale

 MLS ID #MDPG2215048, Mr. Robert Ratliff, Samson Properties. Bright MLS
 - $--3 bd3 ba1.2k sqft6231 Landover Rd, Landover, MD 20785Auction
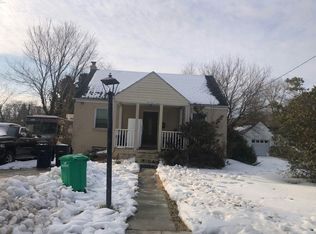 Auction.com 2
 - $424,9954 bd2 ba884 sqft6940 Emerson St, Hyattsville, MD 20784For Sale
 MLS ID #MDPG2218230, Marie Bryant, Samson Properties. Bright MLS
 - $400,0003 bd2 ba884 sqft6929 Decatur Pl, Hyattsville, MD 20784For SaleMLS ID #MDPG2198450, Raymond Marshall, Samson Properties. Bright MLS
- $399,9004 bd2 ba870 sqft6716 Stockton Ln, Hyattsville, MD 20784For SaleMLS ID #MDPG2212362, Rebecca Ravera, Real Broker, LLC. Bright MLS
- $345,0003 bd1 ba868 sqft8107 Allendale Dr, Landover, MD 20785For SaleMLS ID #MDPG2211602, Noel Reyes, Samson Properties. Bright MLS
- $340,0005 bd2 ba884 sqft7744 Bender Rd, Landover, MD 20785For SaleMLS ID #MDPG2218760, SANTIAGO GENTINI, EXP Realty, LLC. Bright MLS
- $297,0002 bd2 ba896 sqft7008 E Lombard St, Landover, MD 20785For SaleMLS ID #MDPG2218538, Jackelyn Flores, Long & Foster Real Estate, Inc.. Bright MLS
- $324,9994 bd1 ba1.2k sqft7605 Normandy Rd, Landover, MD 20785For SaleMLS ID #MDPG2217916, Shawn Slade II, Allfirst Realty, Inc.. Bright MLS
- $425,0005 bd2 ba957 sqft6509 Osborn Rd, Hyattsville, MD 20784For SaleMLS ID #MDPG2218240, Eduardo Martinez Daboud, Homeview Real Estate. Bright MLS
- $430,0003 bd2 ba988 sqft4702 66th Pl, Hyattsville, MD 20784For SaleMLS ID #MDPG2207228, Paul College, Long & Foster Real Estate, Inc.. Bright MLS
- $329,9903 bd2 ba1.3k sqft7605 Allendale Dr, Landover, MD 20785For SaleMLS ID #MDPG2217096, Antonieta Henriquez, Premiere Realty LLC. Bright MLS
- $345,0004 bd2 ba1k sqft7700 Oxman Rd, Landover, MD 20785For SaleMLS ID #MDPG2215730, Felix Samnyeme, Perpetual Realty Group. Bright MLS
- $320,0003 bd1 ba858 sqft7749 Normandy Rd, Landover, MD 20785For SaleMLS ID #MDPG2208896, Charlene Williams, Long & Foster Real Estate, Inc.. Bright MLS
- $315,0003 bd2 ba1.3k sqft7822 Allendale Dr, Landover, MD 20785For SaleMLS ID #MDPG2218746, Reggie Frost, RE/MAX Professionals. Bright MLS
- $315,0003 bd1 ba868 sqft8012 Allendale Dr, Landover, MD 20785For SaleMLS ID #MDPG2213958, Lesa Clark, Redfin Corp. Bright MLS
- $252,0003 bd2 ba888 sqft5610 Gallatin Pl, Hyattsville, MD 20781For SaleMLS ID #MDPG2217646, Yalonda Harvin, CENTURY 21 New Millennium. Bright MLS
- $340,0003 bd2 ba912 sqft5014 N Englewood Dr, Capitol Heights, MD 20743For SaleMLS ID #MDPG2214104, Carlos Contreras, Caprika Realty. Bright MLS
