*** BACK ON MARKET- Buyers cancelled 36 hours after contract and never even did an inspection!!!
This custom-built 2017 home offers the space and peace of rural living while keeping you close to everyday amenities.
The current owners have invested over $125,000 over the last year with thoughtful upgrades, transforming both the indoor and outdoor spaces into a truly move-in-ready property.
The exterior features freshly added front yard hardscaping and backyard landscaping with a new irrigation system and lush grass throughout. A new expansive redwood deck and pergola provide excellent space for outdoor dining and relaxation, with mountain views as your backdrop. The backyard also includes a putting green, hot tub, and a fenced garden area with seven irrigated cedar planter boxes—perfect for anyone interested in growing their own vegetables or herbs. Whether you're enjoying morning coffee on the deck or unwinding in the evening, the outdoor space offers a genuine retreat from the day.
The kitchen features quartz countertops, crown molding, and freshly painted cabinets (2026), along with a new gas cooktop installed in 2025. New carpet was also installed throughout in 2024, and the HVAC system and ducts just received a complete professional cleaning.
The home offers 9-foot ceilings on the main level, creating an open feel throughout. The main level also includes a private bedroom suite (or office with a murphy bed) with its own full bathroom. Upstairs you'll find four spacious bedrooms, including a master bedroom and two additional bedrooms that enjoy mountain views, plus a loft area and a pocket office. The basement features 10-foot ceilings, an expansive room for movies with in-wall surround sound, a game area, and an additional bedroom and full bathroom. The home is completed with dual furnace and AC units, and a four-car oversized tandem garage with overhead storage. This home has been thoughtfully maintained and tastefully upgraded!
Sold for $1,165,000
$1,165,000
6944 E 162nd Avenue, Brighton, CO 80602
6beds
4,378sqft
Single Family Residence
Built in 2017
1.08 Acres Lot
$1,151,900 Zestimate®
$266/sqft
$5,781 Estimated rent
Home value
$1,151,900
$1.08M - $1.23M
$5,781/mo
Zestimate® history
Owner options
List your home for rent
$5,781/mo
Rent Zestimate®
Find your next renter with Zillow Rental Manager. Plus, with online applications, you can quickly screen prospective tenants – for free.
$5,781/mo
Rent Zestimate®
Refinance and save
$6,945/mo
Est. payment
Refinancing to a lower rate could help reduce your monthly payments and save thousands over the life of the loan.
$6,945/mo
Est. payment
Explore your selling options
Work with a Zillow partner agent
Leverage their expertise and Zillow's premium Showcase listings to get your home seen by more buyers.
Get startedList with your own agent
Get your home in front of millions of buyers by listing it on Zillow.
Learn how to do itSell it yourself
Take full control of how buyers see your home on Zillow by listing For Sale by Owner (FSBO).
List your homeWhat's special
Zillow last checked:
Listing updated:
Listed by:
Jesse Truman 303-915-7203,
Real Broker, LLC DBA Real
Bought with:
Amy Neb, 100074468
Dwellings Colorado Real Estate
Source: REcolorado as distributed by MLS GRID,MLS#: 9654978
Facts & features
Interior
Bedrooms & bathrooms
- Bedrooms: 6
- Bathrooms: 6
- Full bathrooms: 5
- 1/2 bathrooms: 1
- Main level bathrooms: 2
- Main level bedrooms: 1
Bedroom
- Level: Upper
Bedroom
- Level: Upper
Bedroom
- Level: Upper
Bedroom
- Level: Upper
Bedroom
- Level: Basement
Bedroom
- Level: Main
Bathroom
- Level: Upper
Bathroom
- Level: Main
Bathroom
- Level: Upper
Bathroom
- Level: Upper
Bathroom
- Level: Basement
Bathroom
- Features: Primary Suite
- Level: Main
Dining room
- Level: Main
Great room
- Level: Main
Great room
- Level: Basement
Kitchen
- Level: Main
Laundry
- Level: Upper
Loft
- Level: Upper
Mud room
- Level: Main
Office
- Level: Main
Heating
- Forced Air
Cooling
- Central Air
Features
- Built-in Features, Ceiling Fan(s), Five Piece Bath, Granite Counters, High Ceilings, Kitchen Island, Open Floorplan, Pantry, Primary Suite, Quartz Counters, Smoke Free, Walk-In Closet(s), Wet Bar
- Flooring: Carpet, Tile, Wood
- Basement: Finished
- Number of fireplaces: 1
- Fireplace features: Gas, Great Room
Interior area
- Total structure area: 4,378
- Total interior livable area: 4,378 sqft
- Finished area above ground: 3,084
- Finished area below ground: 1,294
Property
Parking
- Total spaces: 4
- Parking features: Garage - Attached
- Attached garage spaces: 4
Features
- Levels: Two
- Stories: 2
- Entry location: Ground
- Patio & porch: Covered, Deck
- Exterior features: Fire Pit, Garden, Private Yard
- Has spa: Yes
- Spa features: Spa/Hot Tub
- Fencing: Full
Lot
- Size: 1.08 Acres
- Features: Irrigated, Landscaped, Sprinklers In Front, Sprinklers In Rear
Details
- Parcel number: R0153340
- Zoning: R-E
- Special conditions: Standard
Construction
Type & style
- Home type: SingleFamily
- Architectural style: Contemporary
- Property subtype: Single Family Residence
Materials
- Frame
- Foundation: Slab
Condition
- Updated/Remodeled
- Year built: 2017
Utilities & green energy
- Electric: 110V, 220 Volts
- Water: Private
- Utilities for property: Cable Available, Electricity Connected, Natural Gas Connected
Community & HOA
Community
- Subdivision: Eagle Shadow
HOA
- Has HOA: Yes
- HOA fee: $35 monthly
- HOA name: Eagle Shadow
- HOA phone: 303-420-4433
Location
- Region: Brighton
Financial & listing details
- Price per square foot: $266/sqft
- Tax assessed value: $1,298,000
- Annual tax amount: $7,848
- Date on market: 1/22/2026
- Listing terms: 1031 Exchange,Cash,Conventional,FHA,Jumbo,USDA Loan,VA Loan
- Exclusions: - Staging Items
- Ownership: Individual
- Electric utility on property: Yes
Price history
| Date | Event | Price |
|---|---|---|
| 4/17/2026 | Sold | $1,165,000-2.9%$266/sqft |
Source:  REcolorado as distributed by MLS GRID #9654978 Report a problem REcolorado as distributed by MLS GRID #9654978 Report a problem | ||
| 4/1/2026 | Pending sale | $1,199,900$274/sqft |
Source: REcolorado as distributed by MLS GRID #9654978 Report a problem | ||
| 3/11/2026 | Price change | $1,199,900-4%$274/sqft |
Source: REcolorado as distributed by MLS GRID #9654978 Report a problem | ||
| 2/23/2026 | Price change | $1,250,000-1.5%$286/sqft |
Source: REcolorado as distributed by MLS GRID #9654978 Report a problem | ||
| 2/18/2026 | Listed for sale | $1,269,500$290/sqft |
Source: REcolorado as distributed by MLS GRID #9654978 Report a problem | ||
| 2/17/2026 | Pending sale | $1,269,500$290/sqft |
Source: REcolorado as distributed by MLS GRID #9654978 Report a problem | ||
| 2/3/2026 | Price change | $1,269,500-2%$290/sqft |
Source: REcolorado as distributed by MLS GRID #9654978 Report a problem | ||
| 1/22/2026 | Listed for sale | $1,295,000+12.6%$296/sqft |
Source: REcolorado as distributed by MLS GRID #9654978 Report a problem | ||
| 8/2/2024 | Sold | $1,150,000-6%$263/sqft |
Source: Public Record Report a problem | ||
| 7/3/2024 | Pending sale | $1,224,000$280/sqft |
Source: REcolorado as distributed by MLS GRID #2521736 Report a problem | ||
| 6/26/2024 | Price change | $1,224,000-0.1%$280/sqft |
Source: REcolorado as distributed by MLS GRID #2521736 Report a problem | ||
| 6/7/2024 | Price change | $1,225,000-3.5%$280/sqft |
Source: REcolorado as distributed by MLS GRID #2521736 Report a problem | ||
| 5/22/2024 | Price change | $1,269,000-2.2%$290/sqft |
Source: REcolorado as distributed by MLS GRID #2521736 Report a problem | ||
| 5/9/2024 | Price change | $1,298,000-0.1%$296/sqft |
Source: REcolorado as distributed by MLS GRID #2521736 Report a problem | ||
| 5/4/2024 | Price change | $1,299,000-7.1%$297/sqft |
Source: REcolorado as distributed by MLS GRID #2521736 Report a problem | ||
| 4/17/2024 | Price change | $1,399,000-5.5%$320/sqft |
Source: REcolorado as distributed by MLS GRID #2521736 Report a problem | ||
| 4/12/2024 | Listed for sale | $1,480,000+117.7%$338/sqft |
Source: REcolorado as distributed by MLS GRID #2521736 Report a problem | ||
| 2/21/2018 | Sold | $679,684+344.2%$155/sqft |
Source: Public Record Report a problem | ||
| 7/10/2013 | Sold | $153,000+135.4%$35/sqft |
Source: Public Record Report a problem | ||
| 2/5/2013 | Listed for sale | $65,000$15/sqft |
Source: RE/MAX Masters, Inc. #1158105 Report a problem | ||
Public tax history
| Year | Property taxes | Tax assessment |
|---|---|---|
| 2025 | $7,848 +0.4% | $81,130 +22.5% |
| 2024 | $7,816 +26.7% | $66,230 |
| 2023 | $6,168 +6.8% | $66,230 +43.8% |
| 2022 | $5,777 | $46,060 -2.8% |
| 2021 | -- | $47,380 +4.3% |
| 2020 | $5,521 | $45,440 -0.1% |
| 2019 | $5,521 +37.1% | $45,490 +43.5% |
| 2018 | $4,025 | $31,700 -0.6% |
| 2017 | $4,025 | $31,900 +83.3% |
| 2016 | -- | $17,400 |
| 2015 | $2,213 | $17,400 +75.4% |
| 2014 | -- | $9,920 |
| 2013 | -- | $9,920 -32.3% |
| 2012 | -- | $14,650 -16.7% |
| 2011 | -- | $17,590 -16.7% |
| 2010 | -- | $21,120 |
| 2009 | -- | $21,120 +13.6% |
| 2008 | -- | $18,590 +5.4% |
| 2007 | -- | $17,630 +270.4% |
| 2006 | -- | $4,760 +52.1% |
| 2005 | -- | $3,130 |
| 2004 | -- | $3,130 |
Find assessor info on the county website
Neighborhood: 80602
Nearby homes
- $1,151,7003 bd3 ba4.5k sqft6974 E 162nd Ave, Brighton, CO 80602Off Market
- $900,7003 bd2 ba2.3k sqft16185 Olive St, Brighton, CO 80602Off Market
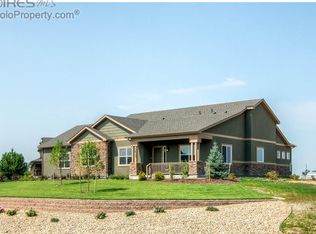
- $1,175,9004 bd4 ba4.9k sqft16184 Oneida Ct, Brighton, CO 80602Off Market
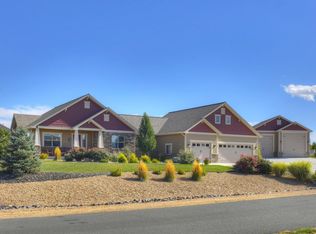
- $930,8003 bd3 ba2.9k sqft6965 E 162nd Ave, Brighton, CO 80602Off Market

- $1,145,2001.48 Acres16164 Oneida Ct, Brighton, CO 80602Off Market
- $1,269,0006 bd5 ba4.7k sqft16125 Olive St, Brighton, CO 80602Sold
- $578,0001.496 Acres7015 E 162nd Ave, Brighton, CO 80602Off Market
- $1,043,9004 bd3 ba5.4k sqft16095 Olive St, Brighton, CO 80602Off Market
Nearby schools
GreatSchools rating
- 5/10West Ridge Elementary SchoolGrades: PK-5Distance: 3.8 mi
- 4/10Rodger Quist Middle SchoolGrades: 6-8Distance: 3.5 mi
- 5/10Riverdale Ridge High SchoolGrades: 9-12Distance: 3.6 mi
Schools provided by the listing agent
- Elementary: West Ridge
- Middle: Roger Quist
- High: Riverdale Ridge
- District: School District 27-J
Source: REcolorado as distributed by MLS GRID. This data may not be complete. We recommend contacting the local school district to confirm school assignments for this home.
Get a cash offer in 3 minutes
Find out how much your home could sell for in as little as 3 minutes with a no-obligation cash offer.
Estimated market value
$1,151,900
Get a cash offer in 3 minutes
Find out how much your home could sell for in as little as 3 minutes with a no-obligation cash offer.
Estimated market value
$1,151,900
- Colorado
- Adams County
- Todd Creek
- 80602
- 6944 E 162nd Avenue
Nearby cities
Nearby zip codes
Other Todd Creek Topics
