Rare opportunity to own one of the most distinctive homes in Villas at Smithfield! Situated on the largest lot in the community & occupying a premier corner location directly facing the neighborhood park, this custom-built 3-bed, 3-bath home offers 2489 SF of thoughtfully designed living space with high-end finishes throughout.
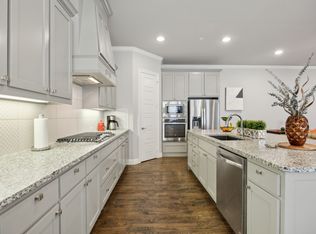
Built in 2017, the home features hardwood floors throughout, soaring 12-ft ceilings, 36-in doorways, custom shutters, custom dual-shade sheer blinds & an abundance of windows that fill the home with natural light. The open-concept living & dining areas flow seamlessly into the chef's kitchen, complete with a gas cooktop, dbl convection ovens, walk-in pantry, extensive cabinetry, abundant storage, & a bar-top seating area perfect for casual dining & entertaining.
The private primary suite is a luxurious retreat featuring a large ensuite bath with a garden tub, sep shower, dual-sink vanity, & oversized walk-in closet. A second bedroom offers its own ensuite bath, while the third bedroom is currently utilized as a home office with custom built-in bookshelves. The home is also wired for surround sound both in & out.
Step outside to enjoy professionally landscaped grounds, a built-in outdoor grill, & a unique covered breezeway connecting the home and garage. Designed for convenience, Villas at Smithfield offers all alley-loaded garages, wide 6-ft pedestrian sidewalks, a community park, & a true lock-and-leave lifestyle.
Outdoor enthusiasts will appreciate the direct connection to a 30-mile walking & biking trail system, while commuters will love being within walking distance of the TEXRail Smithfield Station, providing convenient access to both DFW Airport & downtown Ft Worth. Located within highly regarded Birdville ISD, this exceptional custom home offers a rare combination of luxury, accessibility, & low-maintenance living in the heart of North Richland Hills. A truly one-of-a-kind property in one of the area's most desirable communities.
Sold
Price Unknown
6944 Fairfield Ln, North Richland Hills, TX 76182
3beds
2,489sqft
Single Family Residence
Built in 2017
6,011 Square Feet Lot
$588,000 Zestimate®
$--/sqft
$3,358 Estimated rent
Home value
$588,000
$553,000 - $629,000
$3,358/mo
Zestimate® history
Owner options
List your home for rent
$3,358/mo
Rent Zestimate®
Find your next renter with Zillow Rental Manager. Plus, with online applications, you can quickly screen prospective tenants – for free.
$3,358/mo
Rent Zestimate®
Refinance and save
$360/mo
Est. payment
Refinancing to a lower rate could help reduce your monthly payments and save thousands over the life of the loan.
$360/mo
Est. payment
Explore your selling options
Work with a Zillow partner agent
Leverage their expertise and Zillow's premium Showcase listings to get your home seen by more buyers.
Get startedList with your own agent
Get your home in front of millions of buyers by listing it on Zillow.
Learn how to do itSell it yourself
Take full control of how buyers see your home on Zillow by listing For Sale by Owner (FSBO).
List your homeWhat's special
Professionally landscaped groundsBuilt-in outdoor grillCommunity parkHardwood floors throughoutHigh-end finishes throughoutAbundant storageAlley-loaded garages
Zillow last checked:
Listing updated:
Listed by:
Summer Mark 0661629,
Madison Park Realty 817-929-2988,
Karina Pearce 0552509 346-386-4646,
Madison Park Realty
Bought with:
Soraya Myers, 0652908
League Real Estate
Source: NTREIS,MLS#: 21301232
Facts & features
Interior
Bedrooms & bathrooms
- Bedrooms: 3
- Bathrooms: 3
- Full bathrooms: 3
Primary bedroom
- Level: First
- Dimensions: 15 x 18
Primary bathroom
- Level: First
Living room
- Level: First
- Dimensions: 19 x 17
Heating
- Central
Cooling
- Central Air
Appliances
- Included: Some Gas Appliances, Convection Oven, Double Oven, Dishwasher, Gas Cooktop, Disposal, Gas Oven, Gas Water Heater, Ice Maker, Microwave, Plumbed For Gas, Vented Exhaust Fan
- Laundry: Washer Hookup, Dryer Hookup, In Hall
Features
- Built-in Features, Chandelier, Decorative/Designer Lighting Fixtures, Granite Counters, High Speed Internet, Kitchen Island, Open Floorplan, Pantry, Cable TV, Vaulted Ceiling(s), Walk-In Closet(s), Wired for Sound
- Flooring: Ceramic Tile, Engineered Hardwood
- Windows: Window Coverings
- Has basement: No
- Number of fireplaces: 1
- Fireplace features: Gas, Gas Log, Gas Starter, Living Room, Masonry
Interior area
- Total interior livable area: 2,489 sqft
Property
Parking
- Total spaces: 2
- Parking features: Alley Access, Covered, Garage, Garage Door Opener, Garage Faces Rear
- Attached garage spaces: 2
Features
- Levels: One
- Stories: 1
- Patio & porch: Covered, Front Porch, Patio
- Pool features: None
Lot
- Size: 6,011 Square Feet
Details
- Parcel number: 42093587
Construction
Type & style
- Home type: SingleFamily
- Architectural style: Detached
- Property subtype: Single Family Residence
Materials
- Foundation: Slab
- Roof: Composition
Condition
- Year built: 2017
Utilities & green energy
- Sewer: Public Sewer
- Water: Public
- Utilities for property: Electricity Connected, Natural Gas Available, Sewer Available, Separate Meters, Water Available, Cable Available
Community & HOA
Community
- Features: Park, Sidewalks, Trails/Paths, Community Mailbox, Curbs
- Subdivision: Villas At Smithfield
HOA
- Has HOA: Yes
- Amenities included: Maintenance Front Yard
- Services included: Association Management, Maintenance Grounds
- HOA fee: $360 quarterly
- HOA name: Villas Smithfield Hoa
- HOA phone: 214-368-4030
Location
- Region: North Richland Hills
Financial & listing details
- Tax assessed value: $539,173
- Annual tax amount: $11,581
- Date on market: 6/25/2026
- Cumulative days on market: 4 days
- Listing terms: Cash,Conventional,FHA,VA Loan
- Exclusions: Washer/Dryer, Refrigerator, Tool Cabinet in garage
Price history
| Date | Event | Price |
|---|---|---|
| 7/17/2026 | Sold | -- |
Source: NTREIS #21301232 Report a problem | ||
| 7/7/2026 | Pending sale | $584,900$235/sqft |
Source: NTREIS #21301232 Report a problem | ||
| 6/30/2026 | Contingent | $584,900$235/sqft |
Source: NTREIS #21301232 Report a problem | ||
| 6/25/2026 | Listed for sale | $584,900$235/sqft |
Source: NTREIS #21301232 Report a problem | ||
Public tax history
| Year | Property taxes | Tax assessment |
|---|---|---|
| 2025 | $5,383 -16.1% | $539,173 -3.7% |
| 2024 | $6,417 -15.7% | $559,821 +8.4% |
| 2023 | $7,609 -8.8% | $516,304 +24.7% |
| 2022 | $8,347 -3.3% | $413,900 +3.7% |
| 2021 | $8,631 -0.8% | $399,190 +1.2% |
| 2020 | $8,698 -0.2% | $394,374 -0.2% |
| 2019 | $8,718 -2% | $395,176 +1.5% |
| 2018 | $8,895 +504.2% | $389,344 +601.5% |
| 2017 | $1,472 -1.4% | $55,500 |
| 2016 | $1,493 | $55,500 |
Find assessor info on the county website
Neighborhood: 76182
Nearby homes
- $--4 bd3 ba2.8k sqft6940 Fairfield Ln, North Richland Hills, TX 76182Sold

- $563,7004 bd4 ba2.8k sqft6936 Fairfield Ln, North Richland Hills, TX 76182Off Market
- $395,3003 bd3 ba2k sqft8321 Cotton Belt Ln, North Richland Hills, TX 76182Off Market

- $549,1004 bd3 ba2.4k sqft6932 Fairfield Ln, North Richland Hills, TX 76182Off Market
- $405,8003 bd3 ba2.2k sqft8325 Cotton Belt Ln, North Richland Hills, TX 76182Off Market
- $440,800-- bd-- ba2.3k sqft8317 Cotton Belt Ln, North Richland Hills, TX 76182Off Market
- $496,700-- bd-- ba1.9k sqft6941 Heather Ln, North Richland Hills, TX 76182Off Market
- $386,800-- bd-- ba1.8k sqft8329 Cotton Belt Ln, North Richland Hills, TX 76182Off Market
Nearby schools
GreatSchools rating
- 9/10Smithfield Elementary SchoolGrades: PK-5Distance: 0.3 mi
- 10/10Smithfield Middle SchoolGrades: 6-8Distance: 0.4 mi
- 6/10Birdville High SchoolGrades: 9-12Distance: 1.1 mi
Schools provided by the listing agent
- Elementary: Smithfield
- Middle: Smithfield
- High: Birdville
- District: Birdville ISD
Source: NTREIS. This data may not be complete. We recommend contacting the local school district to confirm school assignments for this home.
Get a cash offer in 3 minutes
Find out how much your home could sell for in as little as 3 minutes with a no-obligation cash offer.
Estimated market value
$588,000
Get a cash offer in 3 minutes
Find out how much your home could sell for in as little as 3 minutes with a no-obligation cash offer.
Estimated market value
$588,000
- Texas
- Tarrant County
- North Richland Hills
- 76182
- 6944 Fairfield Ln
Nearby cities
Nearby neighborhoods
Nearby zip codes
Other North Richland Hills Topics
- Apartments for Rent in 76182
- Houses for Sale in 76182
- Houses for Rent in 76182
- 76182 Real Estate
- North Richland Hills Condos
- Houses for Sale in North Richland Hills
- Newest Listings in North Richland Hills
- North Richland Hills Home Values
- North Richland Hills Real Estate Agents
- North Richland Hills Refinance
- North Richland Hills Mortgage Rates
