Welcome to this charming 4-bedroom, 2-bathroom home! With generous bedroom sizes, open-concept living room (stocked with a cozy fireplace), kitchen, & dining room, this property offers the perfect blend of comfort & style. One of the highlights of this home is its impressive sunroom, inviting natural ligh creating a cozy atmosphere. The dining room boasts a convenient coffee station, stocked with brand new, high-quality cabinets that provide ample storage & serves as extra pantry space. Outside, the fenced-in back yard ensures privacy & security. This home comes with a 2-car attached garage, supplemented by a large attached, additional double carport. Property location is ideal, granting unobstructed views of the beautiful farmer's fields. Experience the tranquility & serenity of country living while still enjoying the convenience of being within easy reach of town amenities. Don't miss out on the opportunity to make this house your home—a perfect retreat from the hustle and bustle of everyday life.Call and book your tour today!
Closed
$193,500
6944 N 700 W, Royal Center, IN 46978
4beds
2,024sqft
Single Family Residence
Built in 1976
0.51 Acres Lot
$231,000 Zestimate®
$--/sqft
$1,489 Estimated rent
Home value
$231,000
$217,000 - $245,000
$1,489/mo
Zestimate® history
Owner options
List your home for rent
$1,489/mo
Rent Zestimate®
Find your next renter with Zillow Rental Manager. Plus, with online applications, you can quickly screen prospective tenants – for free.
$1,489/mo
Rent Zestimate®
Refinance and save
$1,242/mo
Est. payment
Refinancing to a lower rate could help reduce your monthly payments and save thousands over the life of the loan.
$1,242/mo
Est. payment
Explore your selling options
Work with a Zillow partner agent
Leverage their expertise and Zillow's premium Showcase listings to get your home seen by more buyers.
Get startedList with your own agent
Get your home in front of millions of buyers by listing it on Zillow.
Learn how to do itSell it yourself
Take full control of how buyers see your home on Zillow by listing For Sale by Owner (FSBO).
List your homeWhat's special
Cozy fireplaceDouble carportGenerous bedroom sizesNatural lighImpressive sunroomHigh-quality cabinets
Zillow last checked:
Listing updated:
Listed by:
Jill Coble cell:574-297-7977,
REAL ESTATE NETWORK L.L.C
Bought with:
WhiteCo NonMember
NonMember WH
Source: IRMLS,MLS#: 202319971
Facts & features
Interior
Bedrooms & bathrooms
- Bedrooms: 4
- Bathrooms: 2
- Full bathrooms: 2
- Main level bedrooms: 4
Bedroom 1
- Level: Main
Bedroom 2
- Level: Main
Dining room
- Level: Main
- Area: 192
- Dimensions: 12 x 16
Family room
- Level: Main
- Area: 320
- Dimensions: 16 x 20
Kitchen
- Level: Main
- Area: 132
- Dimensions: 12 x 11
Living room
- Level: Main
- Area: 228
- Dimensions: 12 x 19
Heating
- Forced Air
Cooling
- Central Air
Appliances
- Included: Dishwasher, Microwave, Refrigerator, Washer, Dryer-Gas, Electric Oven
Features
- Basement: Crawl Space,Block
- Number of fireplaces: 1
- Fireplace features: Living Room
Interior area
- Total structure area: 2,024
- Total interior livable area: 2,024 sqft
- Finished area above ground: 2,024
- Finished area below ground: 0
Property
Parking
- Total spaces: 2
- Parking features: Attached
- Attached garage spaces: 2
Features
- Levels: One
- Stories: 1
Lot
- Size: 0.51 Acres
- Dimensions: 133x170
- Features: Level
Details
- Additional structures: Outbuilding
- Parcel number: 091623200094.000004
Construction
Type & style
- Home type: SingleFamily
- Architectural style: Ranch
- Property subtype: Single Family Residence
Materials
- Wood Siding
Condition
- New construction: No
- Year built: 1976
Utilities & green energy
- Sewer: City
- Water: City
Community & HOA
Community
- Subdivision: None
Location
- Region: Royal Center
Financial & listing details
- Annual tax amount: $1,091
- Date on market: 7/29/2023
- Listing terms: Cash,Conventional,FHA,USDA Loan,VA Loan
Price history
| Date | Event | Price |
|---|---|---|
| 7/28/2023 | Sold | $193,500-0.7% |
Source:  IRMLS #202319971 Report a problem IRMLS #202319971 Report a problem | ||
| 7/18/2023 | Pending sale | $194,900 |
Source: IRMLS #202319971 Report a problem | ||
| 6/12/2023 | Listed for sale | $194,900+95.6% |
Source: IRMLS #202319971 Report a problem | ||
| 7/18/2016 | Listing removed | $99,650$49/sqft |
Source: Pacesetters Real Estate #201600749 Report a problem | ||
| 5/12/2016 | Price change | $99,650-5%$49/sqft |
Source: Pacesetters Real Estate #201600749 Report a problem | ||
| 1/7/2016 | Listed for sale | $104,900$52/sqft |
Source: Pacesetters Real Estate #201600749 Report a problem | ||
Public tax history
Tax history is unavailable.
Neighborhood: 46978
Nearby homes
- $238,1004 bd2 ba2k sqft6944 N County Road 700 W, Royal Center, IN 46978Off Market
- $193,3003 bd1 ba1.2k sqft6972 N County Road 700 W, Royal Center, IN 46978Off Market
- $14,600-- bd-- ba-- sqft106 Michael Ln, Royal Center, IN 46978Off Market
- $130,0004 bd2 ba1.4k sqft104 Michael Ln, Royal Center, IN 46978Sold
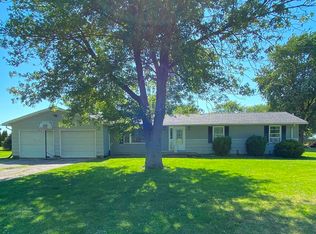
- $189,3003 bd2 ba1.7k sqft106 Michael Ln, Royal Center, IN 46978Off Market
- $183,9003 bd1 ba1.2k sqft7021 W State Route 16, Royal Center, IN 46978Off Market
- $206,8003 bd2 ba1.5k sqft102 S Michael Ln, Royal Center, IN 46978Off Market
- $--2 bd1 ba-- sqft110 Michael Ln #204, Royal Center, IN 46978Off Market
Nearby schools
GreatSchools rating
- 5/10Pioneer Elementary SchoolGrades: PK-6Distance: 0.3 mi
- 8/10Pioneer Jr-Sr High SchoolGrades: 7-12Distance: 0.7 mi
Schools provided by the listing agent
- Elementary: Pioneer
- Middle: Pioneer Jr/Sr
- High: Pioneer Jr/Sr
- District: Pioneer Regional School Corp.
Source: IRMLS. This data may not be complete. We recommend contacting the local school district to confirm school assignments for this home.


Get pre-qualified for a loan
At Zillow Home Loans, we can pre-qualify you in as little as 5 minutes with no impact to your credit score.An equal housing lender. NMLS #10287.
- Indiana
- Cass County
- Royal Center
- 46978
- 6944 N 700 W
Nearby cities
Nearby zip codes
Other Royal Center Topics
