Positioned on a coveted corner cul-de-sac lot, this beautifully upgraded single-story residence delivers a rare combination of thoughtful design and resort-caliber outdoor living. A paver-lined walkway, framed by stone-accented columns with lighting, leads to an open courtyard made for quiet mornings and gracious arrivals.
Beyond the foyer, a private guest suite offers an elegant retreat for visitors or extended family. Porcelain wood-look plank flooring flows throughout the main living spaces, while the formal dining room is elevated by a wrought-iron chandelier. At the heart of the home, the chef's kitchen commands attention with granite countertops, a full suite of GE stainless steel appliances — including a 5-burner gas cooktop, built-in double oven, and French-door refrigerator — an oversized center island, and a generous walk-in pantry. The kitchen opens effortlessly into a sun-filled living room anchored by a fireplace, creating a natural flow for entertaining and everyday living.
The primary suite is a private sanctuary, complete with a spa-inspired bath featuring dual vanities and a walk-in shower. Two additional bedrooms share a well-appointed hallway bath with dual sinks, while a powder room near the entrance serves guests. A bonus room — currently used as a home office — sits conveniently near the laundry room.
The showpiece, however, is what awaits outside. A meticulously designed backyard transformation turned this space into a private resort — a no-expense-spared achievement that sets this property apart. Beneath a covered patio spanning roughly 25×20 feet, framed by heavy timber beams and natural stone, an outdoor fireplace, separate fire pit, and heated deck set the mood for evening gatherings, complemented by a fully appointed outdoor kitchen with a built-in barbecue, pizza oven, refrigerator, countertop cooler, and storage — plus a dedicated outdoor TV area for game-day entertaining. Steps away, a custom resort-style sport pool features two shallow ends near 3.5 feet and a deeper 5-foot center, a Baja shelf with an in-pool umbrella sleeve, and an integrated 8-person spa. Fire-and-water bowls, laminar jet water features, and color-changing LED lighting — all run by three dedicated pumps for the pool, spa, and water features — complete this one-of-a-kind entertainer's paradise.
This is more than a home — it's a lifestyle. Properties of this caliber, on premier corner cul-de-sac lots, rarely come to market.
For sale
Listed by: RE/MAX CHAMPIONS WC • JoAnn Verduzco • 626-665-0422
$1,098,000
6944 Nottoway Ct, Jurupa Valley, CA 91752
4beds
2,842sqft
Single Family Residence
Built in 2018
9,583 Square Feet Lot
$1,089,800 Zestimate®
$386/sqft
$76/mo HOA
What's special
- 69 days
- 829
- 56
Zillow last checked:
Listing updated:
Listed by:
JoAnn Verduzco DRE #01717418 626-665-0422,
RE/MAX CHAMPIONS WC
Source: CRMLS,MLS#: CV26193210 Originating MLS: California Regional MLS
Facts & features
Interior
Bedrooms & bathrooms
- Bedrooms: 4
- Bathrooms: 4
- Full bathrooms: 3
- 1/2 bathrooms: 1
- Main level bathrooms: 1
- Main level bedrooms: 1
Rooms
- Room types: Bonus Room, Bedroom, Foyer, Guest Quarters, Kitchen, Laundry, Living Room, Primary Bathroom, Primary Bedroom, Other, Pantry, Dining Room
Primary bedroom
- Features: Main Level Primary
Bedroom
- Features: All Bedrooms Down
Bathroom
- Features: Bathroom Exhaust Fan, Bathtub, Low Flow Plumbing Fixtures, Separate Shower
Kitchen
- Features: Granite Counters, Kitchen Island, Walk-In Pantry
Other
- Features: Walk-In Closet(s)
Pantry
- Features: Walk-In Pantry
Heating
- Central
Cooling
- Central Air
Appliances
- Included: Dishwasher
- Laundry: Laundry Room
Features
- Breakfast Bar, Crown Molding, Separate/Formal Dining Room, Granite Counters, High Ceilings, In-Law Floorplan, Open Floorplan, Pantry, Stone Counters, All Bedrooms Down, Bedroom on Main Level, Entrance Foyer, Main Level Primary, Primary Suite, Walk-In Pantry, Walk-In Closet(s)
- Flooring: Tile
- Windows: Shutters
- Has fireplace: Yes
- Fireplace features: Living Room
- Common walls with other units/homes: No Common Walls
Interior area
- Total interior livable area: 2,842 sqft
Video & virtual tour
Property
Parking
- Total spaces: 2
- Parking features: Garage - Attached
- Attached garage spaces: 2
Features
- Levels: One
- Stories: 1
- Entry location: front
- Has private pool: Yes
- Pool features: Heated, In Ground, Private, Tile
- Has spa: Yes
- Spa features: In Ground, Private
- Has view: Yes
- View description: Park/Greenbelt, Mountain(s), Neighborhood, Peek-A-Boo
Lot
- Size: 9,583 Square Feet
- Features: Corner Lot, Cul-De-Sac
Details
- Parcel number: 157330034
- Special conditions: Standard
Construction
Type & style
- Home type: SingleFamily
- Property subtype: Single Family Residence
Materials
- Copper Plumbing
- Roof: Tile
Condition
- Turnkey
- New construction: No
- Year built: 2018
Utilities & green energy
- Sewer: Public Sewer
- Water: Private
Green energy
- Energy generation: Solar
Community & HOA
Community
- Features: Street Lights, Sidewalks
HOA
- Has HOA: Yes
- Amenities included: Sport Court, Picnic Area, Playground, Trail(s)
- HOA fee: $76 monthly
- HOA name: Riverbend Commuity Association
- HOA phone: 949-855-1800
Location
- Region: Jurupa Valley
Financial & listing details
- Price per square foot: $386/sqft
- Tax assessed value: $827,625
- Date on market: 9/5/2026
- Cumulative days on market: 69 days
- Listing terms: Cash,Cash to New Loan,Conventional,Contract,Cal Vet Loan,FHA,Subject To Other,Submit,VA Loan
- Exclusions: Backyard TV
Estimated market value
$1,089,800
$1.04M - $1.14M
$4,147/mo
Price history
| Date | Event | Price |
|---|---|---|
| 9/5/2026 | Listed for sale | $1,098,000+63.8%$386/sqft |
Source:  CRMLS #CV26193210 Report a problem | ||
| 10/30/2018 | Sold | $670,500$236/sqft |
Source: Public Record Report a problem | ||
Public tax history
| Year | Property taxes | Tax assessment |
|---|---|---|
| 2026 | -- | $827,625 +2% |
| 2025 | $13,419 +2.6% | $811,398 +2% |
| 2024 | $13,078 +1.3% | $795,489 +2% |
| 2023 | $12,916 +3% | $779,892 +3.5% |
| 2022 | $12,538 +6.1% | $753,381 +9.1% |
| 2021 | $11,819 +1% | $690,610 +1% |
| 2020 | $11,702 | $683,530 +2% |
| 2019 | -- | $670,128 +518.1% |
| 2018 | $3,245 | $108,412 +2% |
| 2017 | -- | $106,287 |
Find assessor info on the county website
Monthly payment
Est. payment
Payment breakdown
Explore the cost of this home by adjusting the details. Changes won't be saved.Climate risks
Neighborhood: Mira Loma
- $1,220,8006 bd4 ba4.1k sqft6932 Nottoway Ct, Jurupa Valley, CA 91752Off Market
- $1,070,6005 bd3 ba3.8k sqft6920 Nottoway Ct, Jurupa Valley, CA 91752Off Market
- $1,107,4006 bd4 ba4.1k sqft6939 Rangeley Way, Jurupa Valley, CA 91752Off Market
- $1,032,9005 bd3 ba3.8k sqft6951 Rangeley Way, Jurupa Valley, CA 91752Off Market
Similar homes
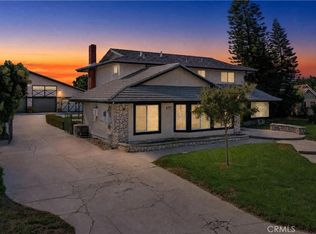
- $1,288,8884 bd3 ba2.9k sqft5361 Sulphur Dr, Jurupa Valley, CA 91752For Sale
 MLS ID #DW26225632, Martin Salcido, True Results Realty. CRMLS
- $925,0005 bd4 ba2.9k sqft11261 Devin Ct, Jurupa Valley, CA 91752For Sale
 MLS ID #OC26226465, Chris Taylor, Keller Williams Realty. CRMLS
- $865,0004 bd3 ba2k sqft7099 Cove Way, Jurupa Valley, CA 91752For Sale
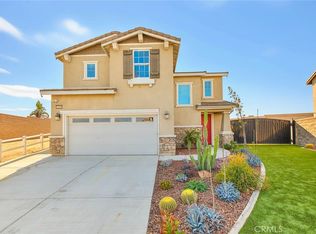 MLS ID #IV26221056, MARIA HILDA RUIZ, Realty Masters & Associates. CRMLS
- $1,075,0005 bd3 ba3.1k sqft12856 Eastern Shore Dr, Corona, CA 92880For Sale
 MLS ID #IV26211706, LILIA OLIVO, Elevate Real Estate Agency. CRMLS
