Backyard Oasis and Spacious Living in Sought-After Oakcrest! Gather friends and family in this light-filled, open-concept home featuring a chef's kitchen with oversized island, sunroom, and flexible spaces designed for both entertaining and everyday living. Enjoy custom details throughout-feature fireplace wall, dedicated home office, upstairs loft perfect for play or work, and a huge laundry/craft room. The primary suite is a private retreat with double vanities, soaking tub, and walk-in closet. Step outside to your professionally landscaped backyard oasis: stamped concrete patio, pergola, fire pit, and raised garden beds-all within a fully fenced yard. Oakcrest offers sidewalks, great schools, and easy access to parks and shopping. Experience the space, light, and upgraded lifestyle this home delivers. Schedule your private showing today and make Oakcrest your new address!
Sold
$459,900
6944 Oakcrest Dr, McCordsville, IN 46055
4beds
3,210sqft
Residential, Single Family Residence
Built in 2021
9,147 Square Feet Lot
$461,400 Zestimate®
$143/sqft
$3,089 Estimated rent
Home value
$461,400
$424,000 - $498,000
$3,089/mo
Zestimate® history
Owner options
List your home for rent
$3,089/mo
Rent Zestimate®
Find your next renter with Zillow Rental Manager. Plus, with online applications, you can quickly screen prospective tenants – for free.
$3,089/mo
Rent Zestimate®
Refinance and save
$3,055/mo
Est. payment
Refinancing to a lower rate could help reduce your monthly payments and save thousands over the life of the loan.
$3,055/mo
Est. payment
Explore your selling options
Work with a Zillow partner agent
Leverage their expertise and Zillow's premium Showcase listings to get your home seen by more buyers.
Get startedList with your own agent
Get your home in front of millions of buyers by listing it on Zillow.
Learn how to do itSell it yourself
Take full control of how buyers see your home on Zillow by listing For Sale by Owner (FSBO).
List your homeWhat's special
Fully fenced yardFireplace wallFire pitDouble vanitiesDedicated home officeLight-filled open-concept homeCustom details throughout
Zillow last checked:
Listing updated:
Listed by:
Leslie Ramsey 317-407-9301,
CENTURY 21 Scheetz
Bought with:
Matthew Dooley
CENTURY 21 Scheetz
Source: MIBOR as distributed by MLS GRID,MLS#: 22054515
Facts & features
Interior
Bedrooms & bathrooms
- Bedrooms: 4
- Bathrooms: 3
- Full bathrooms: 2
- 1/2 bathrooms: 1
- Main level bathrooms: 1
Primary bedroom
- Level: Upper
- Area: 224 Square Feet
- Dimensions: 14 X 16
Bedroom 2
- Level: Upper
- Area: 143 Square Feet
- Dimensions: 11 X13
Bedroom 3
- Level: Upper
- Area: 143 Square Feet
- Dimensions: 13 X 11
Bedroom 4
- Level: Upper
- Area: 132 Square Feet
- Dimensions: 12 X 11
Office
- Level: Main
- Area: 165 Square Feet
- Dimensions: 11 X 15
Play room
- Level: Upper
- Area: 361 Square Feet
- Dimensions: 19 X 19
Sun room
- Level: Main
- Area: 132 Square Feet
- Dimensions: 11 X 12
Heating
- Forced Air, Natural Gas
Cooling
- Central Air
Appliances
- Included: Gas Cooktop, Dishwasher, Disposal, Gas Water Heater, MicroHood, Double Oven, Refrigerator
- Laundry: Upper Level
Features
- Attic Access, Double Vanity, Breakfast Bar, Entrance Foyer, Ceiling Fan(s), Eat-in Kitchen, Pantry, Walk-In Closet(s)
- Windows: Wood Work Painted
- Has basement: No
- Attic: Access Only
- Number of fireplaces: 1
- Fireplace features: Electric, Family Room
Interior area
- Total structure area: 3,210
- Total interior livable area: 3,210 sqft
Property
Parking
- Total spaces: 3
- Parking features: Attached
- Attached garage spaces: 3
Features
- Levels: Two
- Stories: 2
- Patio & porch: Covered, Patio
- Exterior features: Fire Pit
- Fencing: Fenced,Full,Wrought Iron
Lot
- Size: 9,147 Square Feet
- Features: Rural - Subdivision, Sidewalks, Street Lights
Details
- Parcel number: 300123200021003018
- Horse amenities: None
Construction
Type & style
- Home type: SingleFamily
- Architectural style: Traditional
- Property subtype: Residential, Single Family Residence
Materials
- Brick, Wood Siding
- Foundation: Slab
Condition
- New construction: No
- Year built: 2021
Details
- Builder name: Pulte
Utilities & green energy
- Water: Public
Community & HOA
Community
- Subdivision: Oakcrest
HOA
- Has HOA: Yes
- HOA fee: $260 quarterly
Location
- Region: Mccordsville
Financial & listing details
- Price per square foot: $143/sqft
- Tax assessed value: $420,200
- Annual tax amount: $4,396
- Date on market: 8/17/2025
- Cumulative days on market: 194 days
Price history
| Date | Event | Price |
|---|---|---|
| 3/30/2026 | Sold | $459,900$143/sqft |
Source:  MIBOR as distributed by MLS GRID #22054515 Report a problem MIBOR as distributed by MLS GRID #22054515 Report a problem | ||
| 2/27/2026 | Pending sale | $459,900$143/sqft |
Source: MIBOR as distributed by MLS GRID #22054515 Report a problem | ||
| 2/9/2026 | Price change | $459,900-2.1%$143/sqft |
Source: MIBOR as distributed by MLS GRID #22054515 Report a problem | ||
| 11/26/2025 | Price change | $469,900-1.9%$146/sqft |
Source: MIBOR as distributed by MLS GRID #22054515 Report a problem | ||
| 10/30/2025 | Price change | $479,000-2%$149/sqft |
Source: MIBOR as distributed by MLS GRID #22054515 Report a problem | ||
| 9/24/2025 | Price change | $489,000-2.1%$152/sqft |
Source: MIBOR as distributed by MLS GRID #22054515 Report a problem | ||
| 8/17/2025 | Listed for sale | $499,500$156/sqft |
Source: MIBOR as distributed by MLS GRID #22054515 Report a problem | ||
Public tax history
| Year | Property taxes | Tax assessment |
|---|---|---|
| 2025 | $4,396 +10.7% | $420,200 +2.9% |
| 2024 | $3,972 +444.5% | $408,200 +10.7% |
| 2023 | $730 +3952.9% | $368,600 +306.4% |
| 2022 | $18 | $90,700 +15016.7% |
| 2021 | -- | $600 |
Find assessor info on the county website
Neighborhood: 46055
Nearby homes
- $475,3009,234 Square Feet6930 Oakcrest Dr, McCordsville, IN 46055Off Market
- $475,0004 bd3 ba3k sqft6918 Oakcrest Dr, McCordsville, IN 46055Sold
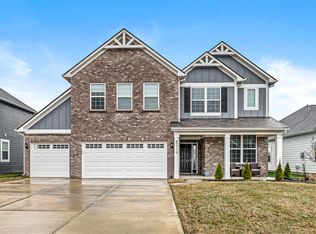
- $396,6008,145 Square Feet6945 Oakcrest Dr, McCordsville, IN 46055Off Market
- $440,8008,450 Square Feet6906 Oakcrest Dr, McCordsville, IN 46055Off Market
- $423,8008,668 Square Feet6919 Oakcrest Dr, McCordsville, IN 46055Off Market
- $153,9004 bd1 ba1.2k sqft8733 N 700 W, McCordsville, IN 46055Off Market
- $459,9004 bd2 ba3.2k sqft6975 Oakcrest Dr, McCordsville, IN 46055Off Market
- $468,9008,842 Square Feet6907 Oakcrest Dr, McCordsville, IN 46055Off Market
Nearby schools
GreatSchools rating
- 6/10McCordsville Elementary SchoolGrades: K-5Distance: 1.9 mi
- 6/10Mt Vernon Middle SchoolGrades: 6-8Distance: 5.1 mi
- 8/10Mt Vernon High SchoolGrades: 9-12Distance: 4.9 mi
Schools provided by the listing agent
- Middle: Mt Vernon Middle School
Source: MIBOR as distributed by MLS GRID. This data may not be complete. We recommend contacting the local school district to confirm school assignments for this home.
Get a cash offer in 3 minutes
Find out how much your home could sell for in as little as 3 minutes with a no-obligation cash offer.
Estimated market value
$461,400
Get a cash offer in 3 minutes
Find out how much your home could sell for in as little as 3 minutes with a no-obligation cash offer.
Estimated market value
$461,400
- Indiana
- Hancock County
- McCordsville
- 46055
- 6944 Oakcrest Dr
Nearby cities
Nearby zip codes
Other McCordsville Topics
