Not your ordinary rambler! Special updates and character around every corner. Located in a prime Richfield location near Edina. A bright, standout sunroom/family room opens off the remodeled kitchen with many windows. This rooms walks out to the newer paver patio, fenced backyard, and easy access to the the large two car garage. The kitchen features granite countertops, newer cabinetry w/ soft-close drawers, tile backsplash, and stainless steel appliances. Two spacious bedrooms and an updated full bath. Hardwood floors flow throughout the main level. The living room showcases crown molding and a bay window for added charm. Lower level features a versatile amusement room, walk-in storage closets, stainless washer/dryer and large workshop area. Enjoy the beautifully landscaped, fenced backyard with newer paver & concrete walkways and flower gardens. Additional highlights include a two-car garage, and easy access to parks, biking trails, shopping, dining, and major commuting routes. Full of character, charm, and a functional layout you'll love! Just move in and enjoy!
Closed
$345,000
6944 Sheridan Ave S, Richfield, MN 55423
2beds
1,634sqft
Single Family
Built in 1947
5,227 Square Feet Lot
$346,400 Zestimate®
$211/sqft
$1,982 Estimated rent
Home value
$346,400
$322,000 - $374,000
$1,982/mo
Zestimate® history
Owner options
List your home for rent
$1,982/mo
Rent Zestimate®
Find your next renter with Zillow Rental Manager. Plus, with online applications, you can quickly screen prospective tenants – for free.
$1,982/mo
Rent Zestimate®
Refinance and save
$2,212/mo
Est. payment
Refinancing to a lower rate could help reduce your monthly payments and save thousands over the life of the loan.
$2,212/mo
Est. payment
Explore your selling options
Work with a Zillow partner agent
Leverage their expertise and Zillow's premium Showcase listings to get your home seen by more buyers.
Get startedList with your own agent
Get your home in front of millions of buyers by listing it on Zillow.
Learn how to do itSell it yourself
Take full control of how buyers see your home on Zillow by listing For Sale by Owner (FSBO).
List your homeWhat's special
Zillow last checked:
Listing updated:
Listed by:
Bruce Hudoba 952-240-5381,
RE/MAX Preferred
Bought with:
Jay M Staats
Edina Realty, Inc.
Source: NorthstarMLS as distributed by MLS GRID,MLS#: 7018181
Facts & features
Interior
Bedrooms & bathrooms
- Bedrooms: 2
- Bathrooms: 1
- Full bathrooms: 1
Bedroom
- Level: Main
- Area: 132 Square Feet
- Dimensions: 12x11
Bedroom 2
- Level: Main
- Area: 108 Square Feet
- Dimensions: 12x09
Other
- Level: Lower
- Area: 275 Square Feet
- Dimensions: 27.5x10
Family room
- Level: Main
- Area: 186 Square Feet
- Dimensions: 15.5x12
Kitchen
- Level: Main
- Area: 96 Square Feet
- Dimensions: 12x08
Living room
- Level: Main
- Area: 187 Square Feet
- Dimensions: 17x11
Patio
- Level: Main
- Area: 280 Square Feet
- Dimensions: 20x14
Heating
- Forced Air
Cooling
- Central Air
Appliances
- Included: Dishwasher, Dryer, Microwave, Range, Refrigerator, Stainless Steel Appliance(s), Washer
- Laundry: In Basement
Features
- Basement: Block,Finished,Full
- Has fireplace: No
Interior area
- Total structure area: 1,634
- Total interior livable area: 1,634 sqft
- Finished area above ground: 961
- Finished area below ground: 324
Property
Parking
- Total spaces: 2
- Parking features: Detached Garage, Asphalt, Garage Door Opener
- Garage spaces: 2
- Has uncovered spaces: Yes
- Details: Garage Dimensions (20x19.5), Garage Door Height (7), Garage Door Width (16)
Accessibility
- Accessibility features: Other
Features
- Levels: One
- Stories: 1
- Patio & porch: Awning(s), Patio
- Fencing: Partial
Lot
- Size: 5,227 Square Feet
- Dimensions: 43 x 127
- Features: Corner Lot, Tree Coverage - Medium
Details
- Foundation area: 961
- Parcel number: 2902824440099
- Zoning description: Residential-Single Family
Construction
Type & style
- Home type: SingleFamily
- Property subtype: Single Family
Materials
- Roof: Age 8 Years or Less
Condition
- New construction: No
- Year built: 1947
Utilities & green energy
- Gas: Natural Gas
- Sewer: City Sewer/Connected
- Water: City Water/Connected
Community & HOA
Community
- Subdivision: Tingdale Bros Lincoln Hills 3rd Add
HOA
- Has HOA: No
Location
- Region: Richfield
Financial & listing details
- Price per square foot: $211/sqft
- Tax assessed value: $301,900
- Annual tax amount: $4,228
- Date on market: 4/20/2026
- Cumulative days on market: 2 days
Price history
| Date | Event | Price |
|---|---|---|
| 6/8/2026 | Sold | $345,000+7.8%$211/sqft |
Source:  NorthstarMLS as distributed by MLS GRID #7018181 Report a problem NorthstarMLS as distributed by MLS GRID #7018181 Report a problem | ||
| 4/20/2026 | Pending sale | $319,900$196/sqft |
Source: NorthstarMLS as distributed by MLS GRID #7018181 Report a problem | ||
| 4/12/2026 | Listing removed | $319,900$196/sqft |
Source: NorthstarMLS as distributed by MLS GRID #7018181 Report a problem | ||
| 4/10/2026 | Listed for sale | $319,900+60%$196/sqft |
Source: NorthstarMLS as distributed by MLS GRID #7018181 Report a problem | ||
| 1/10/2017 | Sold | $199,900$122/sqft |
Source: NorthstarMLS as distributed by MLS GRID #4782705 Report a problem | ||
| 12/20/2016 | Pending sale | $199,900$122/sqft |
Source: Keller Williams - Minneapolis Lakes #4782705 Report a problem | ||
| 12/17/2016 | Listed for sale | $199,900$122/sqft |
Source: Keller Williams - Minneapolis Lakes #4782705 Report a problem | ||
Public tax history
| Year | Property taxes | Tax assessment |
|---|---|---|
| 2025 | $3,871 +8.6% | $301,900 +6% |
| 2024 | $3,563 +3.5% | $284,900 +6% |
| 2023 | $3,441 +13.7% | $268,700 -1.2% |
| 2022 | $3,026 +1.3% | $272,000 +19.8% |
| 2021 | $2,987 -5% | $227,000 +2.3% |
| 2020 | $3,144 +5.3% | $222,000 -0.4% |
| 2019 | $2,987 -5% | $223,000 +10.9% |
| 2018 | $3,144 +14.8% | $201,000 +16.2% |
| 2017 | $2,740 +21.4% | $173,000 +8.1% |
| 2016 | $2,256 | $160,000 +6.7% |
| 2015 | $2,256 +9.8% | $150,000 +7.9% |
| 2014 | $2,055 +4.2% | $139,000 +2.2% |
| 2013 | $1,973 -14.7% | $136,000 -15.5% |
| 2012 | $2,312 +3% | $161,000 |
| 2011 | $2,244 +2% | $161,000 -7.5% |
| 2010 | $2,200 +2.6% | $174,000 -4.4% |
| 2009 | $2,144 +6.8% | $182,000 +0.9% |
| 2006 | $2,007 +17.4% | $180,300 +15% |
| 2005 | $1,710 +11.9% | $156,800 +15% |
| 2004 | $1,529 +13% | $136,400 +12% |
| 2002 | $1,352 -47.5% | $121,800 |
| 2001 | $2,577 | -- |
Find assessor info on the county website
Neighborhood: 55423
Nearby homes
- $336,7002 bd1 ba816 sqft6940 Sheridan Ave S, Richfield, MN 55423Off Market
- $224,4001 bd1 ba572 sqft6936 Sheridan Ave S, Richfield, MN 55423Off Market
- $348,1003 bd2 ba1.4k sqft6933 Vincent Ave S, Richfield, MN 55423Off Market
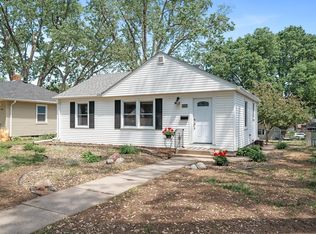
- $389,6003 bd2 ba1.7k sqft6945 Thomas Ave S, Richfield, MN 55423Off Market

- $355,7003 bd2 ba1.2k sqft6941 Thomas Ave S, Richfield, MN 55423Off Market
- $358,6003 bd2 ba1.6k sqft6932 Sheridan Ave S, Richfield, MN 55423Off Market
- $315,3003 bd1 ba1.3k sqft2601 W 70th St, Minneapolis, MN 55423Off Market
- $337,3003 bd1 ba1.3k sqft2601 70th St W, Richfield, MN 55423Off Market
Nearby schools
GreatSchools rating
- 7/10Sheridan Hills Elementary SchoolGrades: PK-5Distance: 0.7 mi
- 4/10Richfield Middle SchoolGrades: 6-8Distance: 0.6 mi
- 5/10Richfield Senior High SchoolGrades: 9-12Distance: 1.4 mi
Get a cash offer in 3 minutes
Find out how much your home could sell for in as little as 3 minutes with a no-obligation cash offer.
Estimated market value
$346,400
Get a cash offer in 3 minutes
Find out how much your home could sell for in as little as 3 minutes with a no-obligation cash offer.
Estimated market value
$346,400
- Minnesota
- Hennepin County
- Richfield
- 55423
- 6944 Sheridan Ave S
Nearby cities
Nearby zip codes
Other Richfield Topics
