Skip main navigation
Closed
  • $335,000

    6944 Springbank Way, Stone Mountain, GA 30087

    4beds
    2,415sqft
    Single Family Residence, Residential
    Built in 1997
    0.26 Acres Lot
    $336,900 Zestimate®
    $139/sqft
    $2,504 Estimated rent

    Home value

    $336,900

    $317,000 - $357,000

    $2,504/mo

    Zestimate® history
    Loading
    Loading...

    Owner options

    List your home for rent

    $2,504/mo

    Rent Zestimate®

    Find your next renter with Zillow Rental Manager. Plus, with online applications, you can quickly screen prospective tenants – for free.

    Learn more

    $2,504/mo

    Rent Zestimate®

    Refinance and save

    $2,586/mo

    Est. payment

    Refinancing to a lower rate could help reduce your monthly payments and save thousands over the life of the loan.

    See today's rates

    $2,586/mo

    Est. payment

    Explore your selling options

    Work with a Zillow partner agent

    Leverage their expertise and Zillow's premium Showcase listings to get your home seen by more buyers.

    Get started

    List with your own agent

    Get your home in front of millions of buyers by listing it on Zillow.

    Learn how to do it

    Sell it yourself

    Take full control of how buyers see your home on Zillow by listing For Sale by Owner (FSBO).

    List your home

    What's special

    Thoughtful featuresUnique double-sided gas fireplaceTwo-car garageCovered front porchFamily roomStainless steel appliancesBreakfast bar
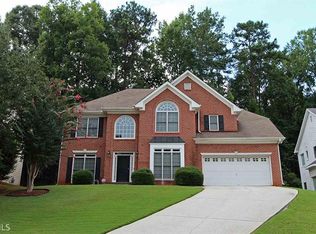
    JUST REDUCED! This charming 4-bedroom home, situated in a desirable swim-tennis community, offers comfort, space, and convenience. Located at the end of a peaceful cul-de-sac, it boasts an inviting curb appeal with a covered front porch and is slightly elevated on a gentle hill, adding both privacy and character to the property. The layout features all four bedrooms upstairs, ensuring a quiet and private space away from the main living areas. The master suite is spacious, featuring a large walk-in closet and an en-suite bath. This bathroom includes a double vanity, adding ease to the morning routine, while a second full bath in the hallway serves the other three bedrooms. The home’s two-story foyer adds elegance and creates a welcoming ambiance upon entry. Downstairs, the floor plan includes multiple versatile spaces to suit a range of activities and gatherings. The formal living room is ideal for hosting guests, while the family room provides a cozy setting centered around a unique double-sided gas fireplace. This fireplace can be enjoyed from both the family and living rooms, adding warmth and ambiance to each space. A formal dining room offers a perfect spot for family dinners and special occasions, while the eat-in kitchen with a breakfast bar and pantry makes everyday meals and casual entertaining a breeze. With plenty of cabinetry, the kitchen provides ample storage for all culinary needs, and stainless steel appliances are included in the sale, making the transition seamless for the new homeowners. The home also includes a half-bath on the main level, convenient for guests and daily use, and a two-car garage that provides both storage and protection for vehicles. Built on a solid slab foundation, the home ensures durability and low maintenance. The roof, newly replaced in 2022, adds peace of mind regarding future upkeep. In addition to the property’s interior features, its location offers exceptional convenience. The home is just minutes from the scenic beauty of Stone Mountain Park, providing ample opportunities for outdoor recreation. Nearby highways, including Highway 78 and 124 Scenic Highway, make commuting straightforward, while easy access to Interstate 285 connects the community to greater Atlanta. Major destinations like the Amazon Distribution Center, Stone Mountain Village, and a variety of shopping, dining, and entertainment options are also within easy reach. Overall, this home blends comfort, functionality, and location. The combination of spacious living areas, thoughtful features, and its setting within a well-maintained community makes it a standout choice for families or individuals seeking a peaceful yet accessible lifestyle.

    Zillow last checked:

    Listing updated:

    Listed by:

    Cynthia Brown,

    Joy Real Estate, , LLC.

    Bought with:

    Vertini Barthelus, 356569

    V4Real Properties Realty, LLC.

    Source: FMLS GA,MLS#: 7486459MLS Logo

    Facts & features

    Interior

    Bedrooms & bathrooms
    • Bedrooms: 4
    • Bathrooms: 3
    • Full bathrooms: 2
    • 1/2 bathrooms: 1
    Rooms
    • Room types: Media Room, Office
    Primary bedroom
    • Features: Oversized Master
    • Level: Oversized Master
    Bedroom
    • Features: Oversized Master
    Primary bathroom
    • Features: Double Vanity, Separate Tub/Shower, Soaking Tub
    Dining room
    • Features: Seats 12+, Separate Dining Room
    Kitchen
    • Features: Breakfast Bar, Cabinets Other, Eat-in Kitchen, Laminate Counters, Pantry, View to Family Room
    Heating
    • Forced Air, Natural Gas
    Cooling
    • Ceiling Fan(s), Central Air
    Appliances
    • Included: Dishwasher, Dryer, Electric Oven, Microwave, Refrigerator, Washer
    • Laundry: Laundry Room
    Features
    • Bookcases, Crown Molding, Double Vanity, Entrance Foyer 2 Story, High Speed Internet, Tray Ceiling(s), Walk-In Closet(s)
    • Flooring: Carpet, Tile, Vinyl
    • Windows: None
    • Basement: None
    • Number of fireplaces: 1
    • Fireplace features: Double Sided, Gas Starter, Living Room
    • Common walls with other units/homes: No Common Walls
    Interior area
    • Total structure area: 2,415
    • Total interior livable area: 2,415 sqft

    Property

    Parking
    • Total spaces: 2
    • Parking features: Garage, Garage Faces Front
    • Garage spaces: 2
    Accessibility
    • Accessibility features: None
    Features
    • Levels: Two
    • Stories: 2
    • Patio & porch: Front Porch, Patio
    • Exterior features: Private Yard, No Dock
    • Pool features: In Ground
    • Spa features: None
    • Fencing: None
    • Has view: Yes
    • View description: Other
    • Waterfront features: None
    • Body of water: None
    Lot
    • Size: 0.26 Acres
    • Features: Back Yard, Front Yard, Sloped
    Details
    • Additional structures: None
    • Parcel number: 18 080 01 107
    • Other equipment: None
    • Horse amenities: None

    Construction

    Type & style
    • Home type: SingleFamily
    • Architectural style: Traditional
    • Property subtype: Single Family Residence, Residential
    Materials
    • Brick Front
    • Foundation: Slab
    • Roof: Composition
    Condition
    • Resale
    • New construction: No
    • Year built: 1997

    Utilities & green energy

    • Electric: 110 Volts
    • Sewer: Public Sewer
    • Water: Public
    • Utilities for property: Cable Available, Electricity Available, Natural Gas Available, Phone Available, Sewer Available, Water Available
    Green energy
    • Energy efficient items: None
    • Energy generation: None

    Community & HOA

    Community
    • Features: Clubhouse, Homeowners Assoc, Near Shopping, Near Trails/Greenway, Park, Playground, Pool, Tennis Court(s)
    • Security: Smoke Detector(s)
    • Subdivision: Deer Creek
    HOA
    • Has HOA: Yes
    • HOA fee: $500 annually
    Location
    • Region: Stone Mountain

    Financial & listing details

    • Price per square foot: $139/sqft
    • Tax assessed value: $329,500
    • Annual tax amount: $3,306
    • Date on market: 11/15/2024
    • Cumulative days on market: 80 days
    • Electric utility on property: Yes
    • Road surface type: Paved

    Price history

    DateEventPrice
    3/4/2025Sold$335,000+0%$139/sqft
    Source: FMLS GA #7486459 Report a problem
    2/4/2025Pending sale$334,900$139/sqft
    Source: FMLS GA #7486459 Report a problem
    1/28/2025Price change$334,900-9.5%$139/sqft
    Source: FMLS GA #7486459 Report a problem
    11/15/2024Listed for sale$369,900+132.8%$153/sqft
    Source: FMLS GA #7486459 Report a problem
    4/21/1998Sold$158,900$66/sqft
    Source: Public Record Report a problem

    Public tax history

    YearProperty taxesTax assessment
    2025$3,855 -0.8%$131,800 +3.1%
    2024$3,885 +17.5%$127,880 -1.7%
    2023$3,306 -9.8%$130,040 +7.9%
    2022$3,667 +23.5%$120,560 +33.5%
    2021$2,969 +12.2%$90,280 +16%
    2020$2,646 +7.2%$77,840 +5.9%
    2019$2,469 +12.1%$73,480 +11.5%
    2018$2,203 -3.5%$65,880 +0.2%
    2017$2,283 +11.6%$65,720 +8.7%
    2016$2,045 $60,440 +28.7%
    2014$2,045 $46,960
    2013-- $46,960 -6.6%
    2012-- $50,280 -15.9%
    2011-- $59,760 -7.5%
    2010$2,050 $64,600
    2009$2,050 -10.9%$64,600 -20.6%
    2008$2,301 -0.8%$81,400
    2007$2,319 $81,400
    2006$2,319 +13%$81,400 +8%
    2005$2,053 +11.3%$75,400 +8.1%
    2004$1,845 +3.8%$69,760 +3.1%
    2003$1,777 +15.1%$67,680
    2002$1,544 +20.3%$67,680
    2001$1,283 $67,680
    Find assessor info on the county website

    Neighborhood: 30087

    Nearby schools

    GreatSchools rating
    Schools provided by the listing agent
    • Elementary: Pine Ridge - Dekalb
    • Middle: Stephenson
    • High: Stephenson

    Source: FMLS GA. This data may not be complete. We recommend contacting the local school district to confirm school assignments for this home.

    Get a cash offer in 3 minutes
    Find out how much your home could sell for in as little as 3 minutes with a no-obligation cash offer.
    Estimated market value
    $336,900
    Get a cash offer in 3 minutes
    Find out how much your home could sell for in as little as 3 minutes with a no-obligation cash offer.
    Estimated market value
    $336,900