Oh what a Beautiful Bi level! Stunning home with all the things you love. There is no better place to entertain than in this stunning open kitchen with its huge peninsula. You won't miss out by being locked away in this kitchen! Everyone is welcome. Just check out the new composite worry-free deck that overlooks a spectacular wooded back yard. We love the industrial loft feel of the entryway with its unique railing that carries so well into the family room. Three bedrooms complete the upper level, including a master with its own private bath. The lower level adds to the living space with its own a half bath, a huge entertaining space, and the generous laundry. All interior and exterior doors are new, and so are the floors and carpet, countertops, and paint. Great quiet neighborhood with spectacular neighbors too! This home is agent owned.
Closed
$297,500
6944 Traymore Ct, Mentor, OH 44060
3beds
--sqft
Townhouse, Single Family Residence
Built in 1977
0.37 Acres Lot
$316,800 Zestimate®
$--/sqft
$2,113 Estimated rent
Home value
$316,800
$301,000 - $333,000
$2,113/mo
Zestimate® history
Owner options
List your home for rent
$2,113/mo
Rent Zestimate®
Find your next renter with Zillow Rental Manager. Plus, with online applications, you can quickly screen prospective tenants – for free.
$2,113/mo
Rent Zestimate®
Refinance and save
$1,984/mo
Est. payment
Refinancing to a lower rate could help reduce your monthly payments and save thousands over the life of the loan.
$1,984/mo
Est. payment
Explore your selling options
Work with a Zillow partner agent
Leverage their expertise and Zillow's premium Showcase listings to get your home seen by more buyers.
Get startedList with your own agent
Get your home in front of millions of buyers by listing it on Zillow.
Learn how to do itSell it yourself
Take full control of how buyers see your home on Zillow by listing For Sale by Owner (FSBO).
List your homeWhat's special
Huge entertaining spaceGreat quiet neighborhoodSpectacular neighborsNew composite worry-free deckUnique railingIndustrial loft
Zillow last checked:
Listing updated:
Listed by:
Doris M Wright wrighthomes1@gmail.com(440)231-0977,
HomeSmart Real Estate Momentum LLC,
Michael R Wright 440-231-0974,
HomeSmart Real Estate Momentum LLC
Bought with:
Terry Young, 237938
Keller Williams Greater Metropolitan
, 237938
Source: MLS Now,MLS#: 4501571 Originating MLS: Lake Geauga Area Association of REALTORS
Originating MLS: Lake Geauga Area Association of REALTORSFacts & features
Interior
Bedrooms & bathrooms
- Bedrooms: 3
- Bathrooms: 3
- Full bathrooms: 2
- 1/2 bathrooms: 1
Primary bedroom
- Description: Flooring: Carpet
- Level: Second
Bedroom
- Description: Flooring: Carpet
- Level: Second
Bedroom
- Description: Flooring: Carpet
- Level: Second
Primary bathroom
- Description: Flooring: Luxury Vinyl Tile
- Level: Second
Bathroom
- Description: Flooring: Luxury Vinyl Tile
- Level: Second
Bathroom
- Description: Flooring: Ceramic Tile,Luxury Vinyl Tile
- Level: Lower
Dining room
- Description: Flooring: Luxury Vinyl Tile
- Level: Second
Family room
- Description: Flooring: Luxury Vinyl Tile
- Level: Second
Family room
- Description: Flooring: Luxury Vinyl Tile
- Level: Lower
Kitchen
- Description: Flooring: Luxury Vinyl Tile
- Level: Second
Laundry
- Level: Lower
Heating
- Electric, Forced Air
Cooling
- Central Air
Appliances
- Included: Dishwasher, Microwave
Features
- Basement: Full,Finished,Walk-Out Access
- Has fireplace: No
Property
Parking
- Total spaces: 2
- Parking features: Attached, Drain, Direct Access, Electricity, Garage, Garage Door Opener, Paved, Water Available
- Attached garage spaces: 2
Features
- Levels: One,Multi/Split
- Stories: 1
- Patio & porch: Deck
- Has view: Yes
- View description: Trees/Woods
Lot
- Size: 0.37 Acres
- Features: Cul-De-Sac, Dead End, Irregular Lot
Details
- Parcel number: 16C073G000020
Construction
Type & style
- Home type: Townhouse
- Architectural style: Bi-Level,Contemporary
- Property subtype: Townhouse, Single Family Residence
Materials
- Aluminum Siding, Brick, Wood Siding
- Roof: Asphalt,Fiberglass
Condition
- Year built: 1977
Utilities & green energy
- Sewer: Public Sewer
- Water: Public
Community & HOA
Community
- Features: Lake, Medical Service, Playground, Park, Public Transportation
- Subdivision: Hallworth Manor Estates Sub 1
HOA
- Has HOA: No
Location
- Region: Mentor
Financial & listing details
- Tax assessed value: $228,990
- Annual tax amount: $2,737
- Date on market: 11/3/2023
- Cumulative days on market: 2 days
- Listing terms: Cash,Conventional,FHA,VA Loan
Price history
| Date | Event | Price |
|---|---|---|
| 11/28/2023 | Sold | $297,500+0.9% |
Source:  MLS Now #4501571 Report a problem MLS Now #4501571 Report a problem | ||
| 11/6/2023 | Pending sale | $294,900 |
Source: MLS Now #4501571 Report a problem | ||
| 11/3/2023 | Listed for sale | $294,900+90.3% |
Source: MLS Now #4501571 Report a problem | ||
| 8/17/2023 | Sold | $155,000 |
Source: MLS Now #4479524 Report a problem | ||
| 8/3/2023 | Pending sale | $155,000 |
Source: MLS Now #4479524 Report a problem | ||
| 8/3/2023 | Listed for sale | $155,000 |
Source: MLS Now #4479524 Report a problem | ||
Public tax history
| Year | Property taxes | Tax assessment |
|---|---|---|
| 2025 | $3,049 -2.6% | $80,150 |
| 2024 | $3,129 -2.1% | $80,150 +20.6% |
| 2023 | $3,196 +16.8% | $66,450 |
| 2022 | $2,737 +0.2% | $66,450 |
| 2021 | $2,732 +6.1% | $66,450 +18% |
| 2020 | $2,575 -0.1% | $56,310 |
| 2019 | $2,578 +29.3% | $56,310 +25.6% |
| 2018 | $1,994 | $44,830 |
| 2017 | $1,994 +0.6% | $44,830 |
| 2016 | $1,982 +9.7% | $44,830 |
| 2015 | $1,807 +2.3% | $44,830 +3.1% |
| 2014 | $1,766 -0.1% | $43,490 |
| 2013 | $1,768 -0.4% | $43,490 |
| 2012 | $1,775 +0.7% | $43,490 -4.6% |
| 2011 | $1,763 -1.2% | $45,610 |
| 2010 | $1,783 +3% | $45,610 +0% |
| 2009 | $1,731 -4.9% | $45,609 -10% |
| 2008 | $1,820 -14.9% | $50,677 |
| 2007 | $2,139 -56.7% | $50,677 |
| 2006 | $4,941 +13.6% | $50,677 +14.3% |
| 2005 | $4,351 -0.2% | $44,352 |
| 2004 | $4,359 +8.7% | $44,352 |
| 2003 | $4,011 +19.8% | $44,352 +16% |
| 2002 | $3,350 0% | $38,234 |
| 2001 | $3,350 -0.1% | $38,234 |
| 2000 | $3,352 +3.6% | $38,234 +3.6% |
| 1999 | $3,236 | $36,894 |
Find assessor info on the county website
Neighborhood: 44060
Nearby homes
- $380,9004 bd4 ba2.7k sqft6934 Traymore Ct, Mentor, OH 44060Off Market
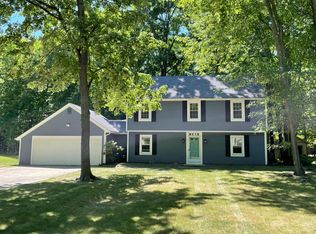
- $441,3005 bd3 ba3.9k sqft6946 Traymore Ct, Mentor, OH 44060Off Market
- $439,3004 bd3 ba3.4k sqft7630 Brainard Ct, Mentor, OH 44060Off Market
- $383,9003 bd2 ba2.4k sqft6924 Traymore Ct, Mentor, OH 44060Off Market
- $305,0003 bd3 ba2.1k sqft7000 Traymore Ct, Mentor, OH 44060Off Market
- $316,4004 bd2 ba1.9k sqft7628 Brainard Ct, Mentor, OH 44060Off Market
- $321,8003 bd2 ba1.7k sqft7627 Brainard Ct, Mentor, OH 44060Off Market
- $299,5003 bd1 ba1.7k sqft7703 Hoover Dr, Mentor, OH 44060Off Market
Nearby schools
GreatSchools rating
- 7/10Bellflower Elementary SchoolGrades: K-5Distance: 0.9 mi
- 7/10Shore Middle SchoolGrades: 6-8Distance: 2.7 mi
- 8/10Mentor High SchoolGrades: 9-12Distance: 1.7 mi
Schools provided by the listing agent
- District: Mentor EVSD - 4304
Source: MLS Now. This data may not be complete. We recommend contacting the local school district to confirm school assignments for this home.
Get a cash offer in 3 minutes
Find out how much your home could sell for in as little as 3 minutes with a no-obligation cash offer.
Estimated market value
$316,800
Get a cash offer in 3 minutes
Find out how much your home could sell for in as little as 3 minutes with a no-obligation cash offer.
Estimated market value
$316,800
- Ohio
- Lake County
- Mentor
- 44060
- 6944 Traymore Ct
Nearby cities
Nearby zip codes
Other Mentor Topics
