Skip main navigation
Sold for $333,000
  • $333,000

    6945 Boulder Pointe Dr, Washington, MI 48094

    2beds
    2,880sqft
    Condominium
    Built in 2015
    -- sqft lot
    $351,400 Zestimate®
    $116/sqft
    $3,023 Estimated rent

    Home value

    $351,400

    $327,000 - $380,000

    $3,023/mo

    Zestimate® history
    Loading
    Loading...

    Owner options

    List your home for rent

    $3,023/mo

    Rent Zestimate®

    Find your next renter with Zillow Rental Manager. Plus, with online applications, you can quickly screen prospective tenants – for free.

    Learn more

    $3,023/mo

    Rent Zestimate®

    Refinance and save

    $2,475/mo

    Est. payment

    Refinancing to a lower rate could help reduce your monthly payments and save thousands over the life of the loan.

    See today's rates

    $2,475/mo

    Est. payment

    Explore your selling options

    Work with a Zillow partner agent

    Leverage their expertise and Zillow's premium Showcase listings to get your home seen by more buyers.

    Get started

    List with your own agent

    Get your home in front of millions of buyers by listing it on Zillow.

    Learn how to do it

    Sell it yourself

    Take full control of how buyers see your home on Zillow by listing For Sale by Owner (FSBO).

    List your home

    What's special

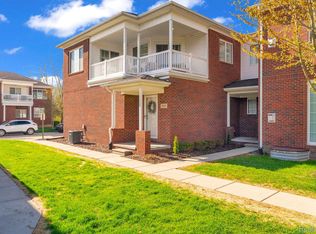
    ** Open House - Saturday 10/26, 1-3 pm ** Welcome to this immaculately maintained, second floor ranch home in the sought after Boulder Pointe Condominium Community. This open concept floor plan features wood flooring throughout the main living space and a kitchen that has granite counters, counter bar, and ample storage. There is both an oversized family room with a gas fireplace and a dedicated dining room that will make entertaining a breeze. Down the main hall the primary bedroom has a spacious ensuite bath and a large walk-in closet. The second bedroom also has a walk-in closet and is across the hall from the second full bathroom. The large basement has been finished with drywall floors and ceilings, plush carpeting, can lighting, and an egress window to bring natural light to the space. There is also an opportunity to complete the third full bath which is already roughed in to add convenience and instant equity. Outside the oversized composite deck overlooks the picturesque Glacier Club golf course. Finally, the home’s location brings a high quality of life by being minutes away from Stoney Creek Metropark, shopping, entertainment, and the award-winning Romeo schools. (Please note that the current property taxes are at the non-homestead rate and would be lower for a primary resident owner.)

    Zillow last checked:

    Listing updated:

    Listed by:

    Robert Beam 937-321-1688,

    EXP Realty Romeo,

    Kenneth J Hirschmann 586-531-2751,

    EXP Realty

    Bought with:

    Robert Beam, 6501445782

    EXP Realty Romeo

    Lucy Fowlds, 6501236958

    RE/MAX First

    Source: Realcomp II,MLS#: 20240073461MLS Logo

    Facts & features

    Interior

    Bedrooms & bathrooms
    • Bedrooms: 2
    • Bathrooms: 2
    • Full bathrooms: 2
    Primary bedroom
    • Level: Second
    • Dimensions: 11 x 20
    Bedroom
    • Level: Second
    • Dimensions: 11 x 11
    Primary bathroom
    • Level: Second
    • Dimensions: 8 x 9
    Other
    • Level: Second
    • Dimensions: 10 x 5
    Dining room
    • Level: Second
    • Dimensions: 16 x 13
    Family room
    • Level: Second
    • Dimensions: 28 x 17
    Flex room
    • Level: Basement
    • Dimensions: 24 x 20
    Kitchen
    • Level: Second
    • Dimensions: 11 x 12
    Laundry
    • Level: Second
    • Dimensions: 20 x 7
    Other
    • Level: Basement
    • Dimensions: 18 x 5
    Heating
    • Forced Air, Natural Gas
    Cooling
    • Ceiling Fans, Central Air
    Appliances
    • Included: Dishwasher, Dryer, Electric Cooktop, Free Standing Electric Oven, Free Standing Electric Range, Free Standing Refrigerator, Microwave, Washer
    • Laundry: Electric Dryer Hookup, Washer Hookup
    Features
    • Entrance Foyer
    • Basement: Full,Partially Finished
    • Has fireplace: Yes
    • Fireplace features: Gas, Living Room
    Interior area
    • Total interior livable area: 2,880 sqft
    • Finished area above ground: 1,953
    • Finished area below ground: 927

    Property

    Parking
    • Total spaces: 2
    • Parking features: Two Car Garage, Attached
    • Attached garage spaces: 2
    Features
    • Levels: One
    • Stories: 1
    • Entry location: GroundLevel
    • Patio & porch: Deck, Porch
    Details
    • Parcel number: 0433203162
    • Special conditions: Short Sale No,Standard

    Construction

    Type & style
    • Home type: Condo
    • Architectural style: Raised Ranch
    • Property subtype: Condominium
    Materials
    • Brick, Vinyl Siding
    • Foundation: Basement, Poured
    • Roof: Asphalt
    Condition
    • New construction: No
    • Year built: 2015

    Utilities & green energy

    • Electric: Circuit Breakers
    • Sewer: Public Sewer
    • Water: Public
    • Utilities for property: Cable Available, Underground Utilities

    Community & neighborhood

    Security
    • Security features: Fire Sprinkler System, Smoke Detectors
    Location
    • Region: Washington
    • Subdivision: BOULDER POINTE CONDO #924

    HOA & financial

    HOA
    • Has HOA: Yes
    • HOA fee: $350 monthly
    • Services included: Maintenance Grounds, Maintenance Structure, Other, Snow Removal
    • Association phone: 586-739-6001

    Other

    Other facts
    • Listing agreement: Exclusive Right To Sell
    • Listing terms: Cash,Conventional

    Price history

    DateEventPrice
    12/4/2024Sold$333,000-2.1%$116/sqft
    Source: Realcomp II #20240073461 Report a problem
    11/5/2024Pending sale$339,999$118/sqft
    Source: Realcomp II #20240073461 Report a problem
    10/21/2024Price change$339,999-2.8%$118/sqft
    Source: Realcomp II #20240073461 Report a problem
    10/11/2024Price change$349,900-2.8%$121/sqft
    Source: Realcomp II #20240073461 Report a problem
    10/4/2024Listed for sale$360,000+9.1%$125/sqft
    Source: Realcomp II #20240073461 Report a problem
    9/7/2023Sold$330,000+4.9%$115/sqft
    Source: MiRealSource #50119022 Report a problem
    8/28/2023Pending sale$314,523$109/sqft
    Source: MiRealSource #50119022 Report a problem
    8/18/2023Listed for sale$314,523+26.8%$109/sqft
    Source: MiRealSource #50119022 Report a problem
    10/12/2016Sold$247,975$86/sqft
    Source: Public Record Report a problem

    Public tax history

    YearProperty taxesTax assessment
    2025$7,513 +85.7%$165,000 +8.3%
    2024$4,046 +5.3%$152,300 +10.7%
    2023$3,843 +2.2%$137,600 +5.4%
    2022$3,759 $130,600 +4.8%
    2021-- $124,600 +5.1%
    2020-- $118,500 +0.9%
    2019$3,449 -7.2%$117,500 +4.4%
    2018$3,719 $112,500 +156.3%
    2017-- $43,900
    2016-- $43,900 +95.1%
    2015-- $22,500

    Find assessor info on the county website

    Neighborhood: 48094

    Nearby schools

    GreatSchools rating
    Get a cash offer in 3 minutes
    Find out how much your home could sell for in as little as 3 minutes with a no-obligation cash offer.
    Estimated market value
    $351,400
    Get a cash offer in 3 minutes
    Find out how much your home could sell for in as little as 3 minutes with a no-obligation cash offer.
    Estimated market value
    $351,400