Skip main navigation
Off market
  • $742,500

    6945 Cunningham Dr, New Albany, OH 43054

    4beds
    3,238sqft
    SingleFamily
    Built in 2007
    10,018 Square Feet Lot
    $742,500 Zestimate®
    $229/sqft
    $3,921 Estimated rent

    Home value

    $742,500

    $705,000 - $780,000

    $3,921/mo

    Zestimate® history
    Loading
    Loading...

    Owner options

    List your home for rent

    $3,921/mo

    Rent Zestimate®

    Find your next renter with Zillow Rental Manager. Plus, with online applications, you can quickly screen prospective tenants – for free.

    Learn more

    $3,921/mo

    Rent Zestimate®

    Refinance and save

    $4,988/mo

    Est. payment

    Refinancing to a lower rate could help reduce your monthly payments and save thousands over the life of the loan.

    See today's rates

    $4,988/mo

    Est. payment

    Explore your selling options

    Work with a Zillow partner agent

    Leverage their expertise and Zillow's premium Showcase listings to get your home seen by more buyers.

    Get started

    List with your own agent

    Get your home in front of millions of buyers by listing it on Zillow.

    Learn how to do it

    Sell it yourself

    Take full control of how buyers see your home on Zillow by listing For Sale by Owner (FSBO).

    List your home

    What's special

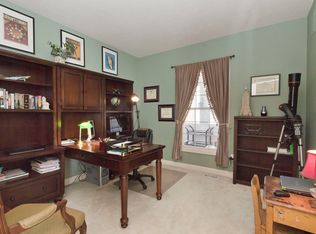
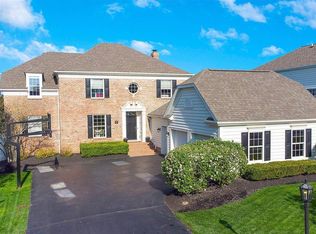
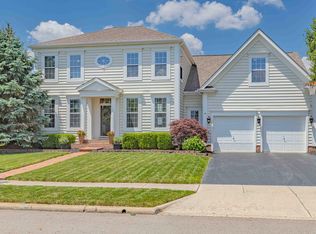
    ANOTHER FINE HOME FEATURED BY SANDY RAINES This incredible M/I built home is located in the coveted New Albany Links neighborhood of New Albany and sits right on the golf course! This home boasts 4 bedrooms, 2 ½ bathrooms, and over 3,200 square feet of luxury living space. Quality amenities of the home include the lustrous hardwood floors, custom woodwork, and abundant natural light throughout. The spectacular foyer sets the tone for this fabulous home! You will find hardwood floors, a stunning chandelier, and a beautiful staircase as the centerpiece of this home. To your right is a cozy home office featuring custom woodwork and French door entry. To the left of the foyer is the striking living room with crown molding and access to the traditional dining room. The kitchen in this home is loaded with style! It features stainless steel appliances, granite countertops, tile backsplash, modern cabinets and beautiful pendant lighting over the island. Also located on this level of the home is the spacious great room featuring a well-appointed fireplace and coffered ceilings. The first thing you will notice in the upper level of the home is the spacious bonus room for the entire family to enjoy. Here you will find built-in space for storage and a TV as well as tons of natural light. There are 4 total bedrooms on the upper level including the wonderful owner suite! The owner suite features vaulted ceilings and plush carpeting as well as a large en-suite bathroom. The bathroom features a walk-in closet, dual vanities, an oversized shower, and tub. The stunning outdoor living space of this home really sets it apart from all the rest! You will find an exterior deck which provides gorgeous open sky views and provides ample space for company or to grill out during the summer as well as extensive landscaping. Additional amenities are too many to list! Call today to schedule a showing! For 24-hour recorded information, call 1-800-498-1480 and enter code 2380 or visit www.therainesgroup.com/property/6945Cunningham for a full photo gallery, complete property information, and more.

    This property is off market, which means it's not currently listed for sale or rent on Zillow. This may be different from what's available on other websites or public sources.

    Facts & features

    Interior

    Bedrooms & bathrooms
    • Bedrooms: 4
    • Bathrooms: 3
    • Full bathrooms: 3
    Heating
    • Other
    Cooling
    • Central
    Features
    • Has fireplace: Yes
    Interior area
    • Total interior livable area: 3,238 sqft

    Property

    Parking
    • Parking features: Garage - Attached
    Features
    • Exterior features: Stone
    Lot
    • Size: 10,018 Square Feet
    Details
    • Parcel number: 22200287700

    Construction

    Type & style
    • Home type: SingleFamily
    • Architectural style: Colonial
    Materials
    • masonry
    Condition
    • Year built: 2007

    Community & HOA

    HOA
    • Has HOA: Yes
    • HOA fee: $74 monthly
    Location
    • Region: New Albany

    Financial & listing details

    • Price per square foot: $229/sqft
    • Tax assessed value: $609,400
    • Annual tax amount: $13,270

    Price history

    DateEventPrice
    1/13/2017Sold$445,000-1.1%$137/sqft
    Source: Columbus and Central Ohio Regional MLS #216038824 Report a problem
    11/23/2016Pending sale$449,900$139/sqft
    Source: HER Realtors #216038824 Report a problem
    11/12/2016Price change$449,900-8.2%$139/sqft
    Source: HER Realtors #216038824 Report a problem
    10/27/2016Listed for sale$489,900+12.9%$151/sqft
    Source: HER Realtors #216038824 Report a problem
    3/31/2008Sold$433,800$134/sqft
    Source: Public Record Report a problem

    Public tax history

    YearProperty taxesTax assessment
    2024$13,270 +8.4%$213,290
    2023$12,243 +2.3%$213,290 +32.7%
    2022$11,969 +4.1%$160,690
    2021$11,502 +0.6%$160,690
    2020$11,435 +5%$160,690 +15%
    2019$10,892 -3%$139,730
    2018$11,232 $139,730
    2017$11,232 -3.3%$139,730 +1.7%
    2016$11,613 -4.4%$137,410
    2015$12,152 $137,410
    2014$12,152 +107.3%$137,410 +5%
    2013$5,863 -46.5%$130,865
    2011$10,959 -6%$130,865 -10.6%
    2010$11,663 +54.7%$146,440 +41.1%
    2008$7,540 +189.3%$103,810
    2005$2,606 +23.3%--
    2004$2,113 +4.3%--
    2003$2,026 --
    Find assessor info on the county website

    Neighborhood: 43054

    Nearby schools

    GreatSchools rating
    Get a cash offer in 3 minutes
    Find out how much your home could sell for in as little as 3 minutes with a no-obligation cash offer.
    Estimated market value
    $742,500
    Get a cash offer in 3 minutes
    Find out how much your home could sell for in as little as 3 minutes with a no-obligation cash offer.
    Estimated market value
    $742,500