Skip main navigation
Sold for $610,000
  • $610,000

    6945 Hill Stream Way, Colorado Springs, CO 80923

    6beds
    4,143sqft
    Single Family Residence
    Built in 2005
    7,920 Square Feet Lot
    $613,100 Zestimate®
    $147/sqft
    $3,305 Estimated rent

    Home value

    $613,100

    $582,000 - $644,000

    $3,305/mo

    Zestimate® history
    Loading
    Loading...

    Owner options

    List your home for rent

    $3,305/mo

    Rent Zestimate®

    Find your next renter with Zillow Rental Manager. Plus, with online applications, you can quickly screen prospective tenants – for free.

    Learn more

    $3,305/mo

    Rent Zestimate®

    Refinance and save

    $3,554/mo

    Est. payment

    Refinancing to a lower rate could help reduce your monthly payments and save thousands over the life of the loan.

    See today's rates

    $3,554/mo

    Est. payment

    Explore your selling options

    Work with a Zillow partner agent

    Leverage their expertise and Zillow's premium Showcase listings to get your home seen by more buyers.

    Get started

    List with your own agent

    Get your home in front of millions of buyers by listing it on Zillow.

    Learn how to do it

    Sell it yourself

    Take full control of how buyers see your home on Zillow by listing For Sale by Owner (FSBO).

    List your home

    What's special

    Ample parkingLarge composite deckSpacious livingRetractable awningJetted tubLarge eat-in kitchenFully finished basement
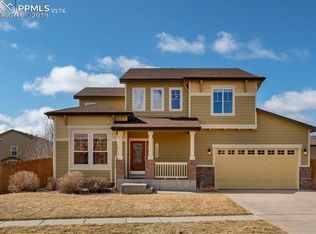
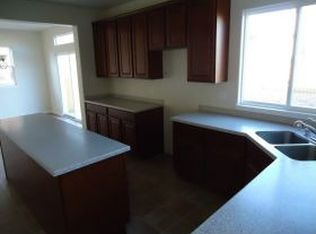
    Looking for spacious living that accommodates everyone’s needs? Look no further than this 6 bedroom 3.5 bathroom home with multiple living areas and fully finished basement. The thoughtfully designed layout ensures practicality and ease of movement throughout the home. Enjoy the open concept main level featuring a large eat-in kitchen with a 7 foot center island, breakfast bar, and pantry. On the second level you will find four oversized bedrooms including a well appointed owner’s suite with jetted tub and cedar lined walk-in closet. The backyard is an inviting outdoor living space featuring a large composite deck with a retractable awning and adjoining patio. The basement level has two more large bedrooms, a full bathroom, and family room. A three car garage offers ample parking and storage space. Other features of this exceptional home include a main floor laundry area with storage and a sink, as well as dual zoned A/C, and a whole home humidifier. Situated in a quiet enclave yet close to a variety of amenities - schools, shopping, recreation, and easy access to the area’s military installations. If space is what you are looking for don’t miss your opportunity to call this house home.

    Zillow last checked:

    Listing updated:

    Listed by:

    Aria Gardner CREN 719-329-4856,

    EXIT Realty Mountain View,

    Shane Gardner ABR C2EX MRP 719-232-9714

    Bought with:

    Jess Mondragon

    Keller Williams Partners

    Source: elevateMLS,MLS#: 9032977MLS Logo

    Facts & features

    Interior

    Bedrooms & bathrooms
    • Bedrooms: 6
    • Bathrooms: 4
    • Full bathrooms: 3
    • 1/2 bathrooms: 1
    Basement
    • Area: 1324
    Heating
    • Forced Air
    Cooling
    • Central Air
    Appliances
    • Included: Dishwasher, Disposal, Microwave, Humidifier
    Features
    • Breakfast Bar, Pantry
    • Flooring: Carpet, Ceramic Tile, Vinyl/Linoleum, Wood
    • Basement: Full,Partially Finished
    • Has fireplace: Yes
    • Fireplace features: Gas
    Interior area
    • Total structure area: 4,143
    • Total interior livable area: 4,143 sqft
    • Finished area above ground: 2,819
    • Finished area below ground: 1,324

    Property

    Parking
    • Total spaces: 3
    • Parking features: Attached
    • Attached garage spaces: 3
    Features
    • Levels: Two
    • Stories: 2
    • Patio & porch: Composite
    • Exterior features: Auto Sprinkler System
    Lot
    • Size: 7,920 sqft
    • Features: Level, HOA Required $
    Details
    • Parcel number: 5317215008

    Construction

    Type & style
    • Home type: SingleFamily
    • Property subtype: Single Family Residence
    Materials
    • Wood Siding
    • Roof: Composite Shingle
    Condition
    • Existing Home
    • New construction: No
    • Year built: 2005

    Utilities & green energy

    • Water: Municipal
    • Utilities for property: Phone Available

    Community & neighborhood

    Location
    • Region: Colorado Springs

    HOA & financial

    HOA
    • HOA fee: $50 quarterly
    • Services included: Covenant Enforcement

    Other

    Other facts
    • Listing terms: Cash,Conventional,FHA,VA Loan

    Price history

    DateEventPrice
    8/4/2023Sold$610,000+2%$147/sqft
    Source: elevateMLS #9032977 Report a problem
    7/17/2023Pending sale$598,000$144/sqft
    Source: Exit Realty #3551500 Report a problem
    6/26/2023Price change$598,000-3.1%$144/sqft
    Source: elevateMLS #9032977 Report a problem
    6/19/2023Price change$617,000-0.5%$149/sqft
    Source: elevateMLS #9032977 Report a problem
    6/12/2023Price change$620,000-0.8%$150/sqft
    Source: elevateMLS #9032977 Report a problem
    5/31/2023Price change$625,000-0.8%$151/sqft
    Source: elevateMLS #9032977 Report a problem
    5/17/2023Listed for sale$630,000+49.1%$152/sqft
    Source: elevateMLS #9032977 Report a problem
    10/5/2018Sold$422,500+26.8%$102/sqft
    Source: EXIT Realty solds #7516939338181896836 Report a problem
    11/2/2005Sold$333,200$80/sqft
    Source: Public Record Report a problem

    Public tax history

    YearProperty taxesTax assessment
    2024$2,169 +57.9%$41,880
    2023$1,374 -4.1%$41,880 +37.2%
    2022$1,432 $30,520 -2.8%
    2021-- $31,400 +14.2%
    2020$1,216 +1.1%$27,490
    2019$1,203 +11.6%$27,490 +10%
    2018$1,078 +0.5%$24,980
    2017$1,073 -0.5%$24,980 -1.5%
    2016$1,078 -30.9%$25,370
    2015$1,561 +8.6%$25,370 +10.8%
    2014$1,438 $22,890
    2013-- --
    2012-- $23,640
    2011$1,691 $23,640 -12.9%
    2010-- $27,140
    2009-- $27,140 +4.3%
    2008-- $26,020
    2006-- $26,020 +2287.2%
    2004-- $1,090

    Find assessor info on the county website

    Neighborhood: Powers

    Nearby schools

    GreatSchools rating
    Schools provided by the listing agent
    • Elementary: Ridgeview
    • Middle: Skyview
    • High: Vista Ridge
    • District: Falcon-49

    Source: elevateMLS. This data may not be complete. We recommend contacting the local school district to confirm school assignments for this home.

    Get a cash offer in 3 minutes
    Find out how much your home could sell for in as little as 3 minutes with a no-obligation cash offer.
    Estimated market value
    $613,100
    Get a cash offer in 3 minutes
    Find out how much your home could sell for in as little as 3 minutes with a no-obligation cash offer.
    Estimated market value
    $613,100