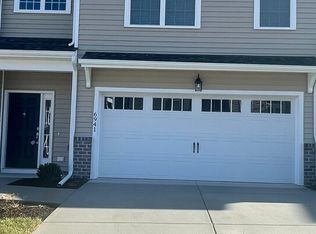
Experience the epitome of modern, low-maintenance living in this spectacular END UNIT townhome in sought-after Cosby Village! Energy Star certified and offering over 2,400 sq. ft. of beautifully designed space, this home features a first-floor primary suite, a spacious loft, and a covered back porch. Step inside to find durable LVP flooring flowing throughout the foyer, kitchen, dining, and living areas. The chef’s kitchen is a showstopper, boasting rich granite countertops, a stylish tile backsplash, GAS cooking, stainless steel appliances (fridge conveys), a generous pantry, and a sprawling island with bar seating—perfect for casual dining and entertaining. The sun-drenched living room offers a seamless connection to the covered porch, providing the perfect spot to unwind. The first-floor primary suite is a true retreat, featuring plush carpeting, a spacious walk-in closet, and a luxurious en-suite bath with an oversized tiled shower and raised-height dual vanity. Upstairs, a huge loft area provides endless possibilities—ideal for a game room, home office, or media space. Two additional bedrooms with walk-in closets, a well-appointed full bath, and a bonus storage room complete the second level. Enjoy the convenience of a front-load, oversized two-car garage, making grocery unloading a breeze. Additional highlights include a tankless water heater, two-zoned heating & cooling, pull-down attic storage, and a first-floor laundry room (W/D Convey) Nestled in a vibrant, amenity-rich community, Cosby Village offers a clubhouse with a fitness center, resort-style pool, dog park, community garden, paved sidewalks, and scenic walking trails. Plus, it's just steps away from shopping and dining and zoned for top-rated Chesterfield County Public Schools. Don't miss your chance to own this stunning home—schedule your showing today!
Sold for $429,000
Zillow last checked:
Listing updated:
Bought with:
Ashley Hall, 0225243732
Keeton & Co Real Estate
Source: CVRMLS,MLS#: 2508071 Originating MLS: Central Virginia Regional MLS
Originating MLS: Central Virginia Regional MLSPrice history
| Date | Event | Price |
|---|---|---|
| 5/9/2025 | Sold | $429,000$178/sqft |
Source:  CVRMLS #2508071 Report a problem CVRMLS #2508071 Report a problem | ||
| 4/15/2025 | Pending sale | $429,000$178/sqft |
Source: CVRMLS #2508071 Report a problem | ||
| 4/1/2025 | Listed for sale | $429,000$178/sqft |
Source: CVRMLS #2508071 Report a problem | ||
| 3/26/2025 | Listing removed | $429,000$178/sqft |
Source: CVRMLS #2501371 Report a problem | ||
| 3/4/2025 | Price change | $429,000-3.4%$178/sqft |
Source: CVRMLS #2501371 Report a problem | ||
| 1/18/2025 | Listed for sale | $444,000+5.9%$184/sqft |
Source: CVRMLS #2501371 Report a problem | ||
| 11/22/2024 | Listing removed | $2,750$1/sqft |
Source: Zillow Rentals Report a problem | ||
| 11/11/2024 | Price change | $2,750-6.8%$1/sqft |
Source: Zillow Rentals Report a problem | ||
| 11/7/2024 | Listed for rent | $2,950$1/sqft |
Source: Zillow Rentals Report a problem | ||
| 10/26/2022 | Sold | $419,340+0%$174/sqft |
Source: CVRMLS #2211285 Report a problem | ||
| 4/28/2022 | Pending sale | $419,170$173/sqft |
Source: CVRMLS #2211285 Report a problem | ||
| 4/28/2022 | Listed for sale | $419,170+16.1%$173/sqft |
Source: CVRMLS #2211285 Report a problem | ||
| 4/27/2022 | Listing removed | -- |
Source: CVRMLS #2205909 Report a problem | ||
| 3/9/2022 | Pending sale | $360,950$149/sqft |
Source: CVRMLS #2205909 Report a problem | ||
| 3/9/2022 | Listed for sale | $360,950-10.1%$149/sqft |
Source: CVRMLS #2205909 Report a problem | ||
| 3/9/2022 | Listing removed | -- |
Source: CVRMLS #2124302 Report a problem | ||
| 3/8/2022 | Price change | $401,558+4.3%$166/sqft |
Source: CVRMLS #2124302 Report a problem | ||
| 11/3/2021 | Pending sale | $384,950$159/sqft |
Source: CVRMLS #2124302 Report a problem | ||
| 10/15/2021 | Price change | $384,950+0.8%$159/sqft |
Source: CVRMLS #2124302 Report a problem | ||
| 8/5/2021 | Listed for sale | $381,950$158/sqft |
Source: CVRMLS #2124302 Report a problem | ||
Nearby homes

Get a cash offer in 3 minutes
Find out how much your home could sell for in as little as 3 minutes with a no-obligation cash offer.
Estimated market value
$450,300
