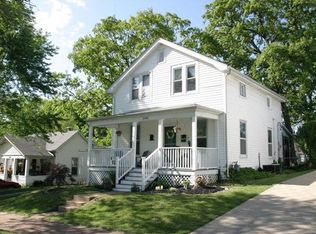
Charming Lindenwood Park 2-story greets you with a lovely covered front porch. A welcoming OPEN floor plan with original hardwood floors is filled with natural light. The comfortable living room connects seamlessly into the dining room with built-in shelving and under cabinet storage. The kitchen is a chef’s dream! All the bells & whistles--GE Cafe stainless steel gas double oven smart range (with app), 6-burner cooktop, top oven also works as an air fryer; Samsung Bespoke 36” French door black stainless steel refrigerator with beverage station (smart app controlled); built-in microwave & a portable butcher block island with storage. A convenient half bath completes the main level. Upstairs are three bedrooms, all filled with the warmth of original hardwood floors, plus a bright full bath with tub/shower combo. The unfinished basement provides plenty of storage space, a laundry area (washer and dryer included!), wash sink & bonus shower. Just off the kitchen is an inviting screened porch with two ceiling fans (app controlled)—the perfect place to sit back & relax, overlooking your own fully fenced botanical paradise! A true garden-lover’s oasis features flowering blooms from spring to fall. Planted fruits to enjoy include: red & black currants, two apple varieties, two fig varieties, grape vines and three raspberry varieties-YUM! Don't forget the NEW roof with leaf gutter guards. Washer/Dryer INCLUDED! Lovingly maintained inside & out -hurry & call this one "HOME" today!
Closed
Listed by: RedKey Realty Leaders • Karol Plawsky • Contact: 314-497-0033
Bought with: St. Louis Realty Services Inc
Price Unknown
6945 Lindenwood Pl, Saint Louis, MO 63109
3beds
1,200sqft
Single Family Residence
Built in 1920
7,501 Square Feet Lot
$289,600 Zestimate®
$--/sqft
$1,924 Estimated rent
Home value
$289,600
$255,000 - $330,000
$1,924/mo
Zestimate® history
Owner options
List your home for rent
$1,924/mo
Rent Zestimate®
Find your next renter with Zillow Rental Manager. Plus, with online applications, you can quickly screen prospective tenants – for free.
$1,924/mo
Rent Zestimate®
Refinance and save
Refinancing to a lower rate could help reduce your monthly payments and save thousands over the life of the loan.
Explore your selling options
Work with a Zillow partner agent
Leverage their expertise and Zillow's premium Showcase listings to get your home seen by more buyers.
Get startedList with your own agent
Get your home in front of millions of buyers by listing it on Zillow.
Learn how to do itSell it yourself
Take full control of how buyers see your home on Zillow by listing For Sale by Owner (FSBO).
List your homeWhat's special
Zillow last checked:
Listing updated:
Listed by:
Karol Plawsky 314-497-0033,
RedKey Realty Leaders
Bought with:
Richard B Essman, 2007036891
St. Louis Realty Services Inc
Source: MARIS,MLS#: 25027302 Originating MLS: St. Louis Association of REALTORS
Originating MLS: St. Louis Association of REALTORSFacts & features
Interior
Bedrooms & bathrooms
- Bedrooms: 3
- Bathrooms: 2
- Full bathrooms: 1
- 1/2 bathrooms: 1
- Main level bathrooms: 1
Primary bedroom
- Features: Floor Covering: Wood, Wall Covering: Some
- Level: Upper
- Area: 225
- Dimensions: 15 x 15
Bedroom
- Features: Floor Covering: Wood, Wall Covering: Some
- Level: Upper
- Area: 144
- Dimensions: 12 x 12
Bedroom
- Features: Floor Covering: Wood, Wall Covering: Some
- Level: Upper
- Area: 72
- Dimensions: 8 x 9
Bathroom
- Features: Floor Covering: Ceramic Tile, Wall Covering: Some
- Level: Main
- Area: 12
- Dimensions: 4 x 3
Bathroom
- Features: Floor Covering: Ceramic Tile, Wall Covering: Some
- Level: Upper
- Area: 42
- Dimensions: 7 x 6
Dining room
- Features: Floor Covering: Wood, Wall Covering: Some
- Level: Main
- Area: 150
- Dimensions: 15 x 10
Family room
- Features: Floor Covering: Wood, Wall Covering: Some
- Level: Main
- Area: 240
- Dimensions: 20 x 12
Kitchen
- Features: Floor Covering: Laminate, Wall Covering: Some
- Level: Main
- Area: 182
- Dimensions: 14 x 13
Heating
- Forced Air, Natural Gas
Cooling
- Ceiling Fan(s), Central Air, Electric
Appliances
- Included: Dishwasher, Disposal, Microwave, Gas Range, Gas Oven, Refrigerator, Gas Water Heater
- Laundry: In Basement
Features
- Workshop/Hobby Area, Bookcases, Kitchen Island, Pantry
- Flooring: Hardwood
- Windows: Window Treatments
- Basement: Full,Unfinished
- Has fireplace: No
Interior area
- Total structure area: 1,200
- Total interior livable area: 1,200 sqft
- Finished area above ground: 1,200
Property
Parking
- Total spaces: 1
- Parking features: Covered
- Carport spaces: 1
Features
- Levels: Two
- Patio & porch: Covered, Deck, Screened
Lot
- Size: 7,501 Square Feet
- Dimensions: 50 x 150
- Features: Level
Details
- Parcel number: 49810001300
- Special conditions: Standard
Construction
Type & style
- Home type: SingleFamily
- Architectural style: Other
- Property subtype: Single Family Residence
Condition
- Year built: 1920
Utilities & green energy
- Sewer: Public Sewer
- Water: Public
Community & HOA
Community
- Security: Smoke Detector(s)
- Subdivision: Carson Place Add
HOA
- Has HOA: No
Location
- Region: Saint Louis
Financial & listing details
- Annual tax amount: $2,450
- Date on market: 6/5/2025
- Cumulative days on market: 3 days
- Listing terms: Cash,Conventional
- Ownership: Private
Price history
| Date | Event | Price |
|---|---|---|
| 7/2/2025 | Sold | -- |
Source:  MARIS #25027302 Report a problem MARIS #25027302 Report a problem | ||
| 6/9/2025 | Pending sale | $269,900$225/sqft |
Source: MARIS #25027302 Report a problem | ||
| 6/5/2025 | Listed for sale | $269,900$225/sqft |
Source: MARIS #25027302 Report a problem | ||
| 6/15/2021 | Sold | -- |
Source: MARIS #21017171 Report a problem | ||
Public tax history
Tax history is unavailable.
Neighborhood: Lindenwood Park
Nearby homes
- $321,2003 bd2 ba1.2k sqft6945 Lindenwood Ave, Saint Louis, MO 63109Off Market
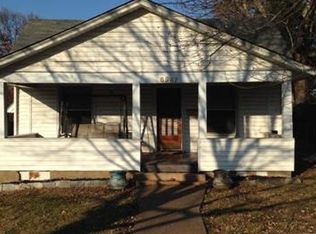
- $---- bd-- ba1.3k sqft6947 Lindenwood Ave, Saint Louis, MO 63109Sold
- $143,500-- bd1 ba844 sqft6937 Lindenwood Ave, Saint Louis, MO 63109Off Market
- $136,1002 bd1 ba930 sqft6953 Lindenwood Ave, Saint Louis, MO 63109Off Market
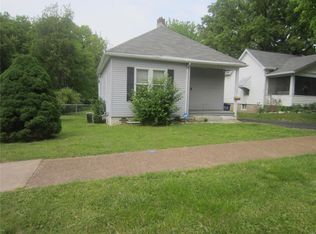
- $406,400-- bd1 ba2.2k sqft6933 Lindenwood Ave, Saint Louis, MO 63109Off Market
- $164,6001 bd1 ba700 sqft6957 Lindenwood Ave, Saint Louis, MO 63109Off Market
- $264,000-- bd1 ba1.4k sqft6946-6948 Mardel Ave, Saint Louis, MO 63109Off Market
- $--3 bd1 ba988 sqft6942 Mardel Ave, Saint Louis, MO 63109Sold
Nearby schools
GreatSchools rating
- 8/10Mason Elementary SchoolGrades: PK-6Distance: 1.5 mi
- 3/10Long Middle Community Ed. CenterGrades: 6-8Distance: 2.6 mi
- 1/10Roosevelt High SchoolGrades: 9-12Distance: 4 mi
Schools provided by the listing agent
- Elementary: Mason Elem.
- Middle: Long Middle Community Ed. Center
- High: Roosevelt High
Source: MARIS. This data may not be complete. We recommend contacting the local school district to confirm school assignments for this home.
Get a cash offer in 3 minutes
Find out how much your home could sell for in as little as 3 minutes with a no-obligation cash offer.
Estimated market value
$289,600
Get a cash offer in 3 minutes
Find out how much your home could sell for in as little as 3 minutes with a no-obligation cash offer.
Estimated market value
$289,600
- Missouri
- Saint Louis City
- Saint Louis
- 63109
- Lindenwood Park
- 6945 Lindenwood Pl
Nearby cities
Nearby neighborhoods
Nearby zip codes
Other Saint Louis Topics
