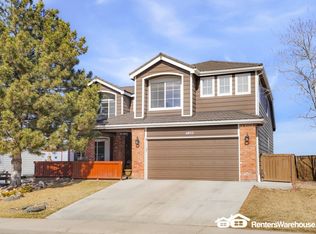
BACKS TO OPEN SPACE W/INCREDIBLE VIEWS. LUXURY AT ITS FINEST!! GORGEOUS REMODELED HOME W/BRAND NEW CREAM SHAKER SOFT CLOSE CABINETRY AND MATT BLACK FIXTURES. STUNNING QUARTZ WHITE COUNTERTOPS W/GREY VEINING AND HERRINGBONE BACKSPLASH. ELEGANT STAINLESS APPLIANCES TO INCLUDE A GAS RANGE. HARDWOOD FLOORING ON ALMOST THE ENTIRE MAIN LEVEL. BRAND NEW CENTRAL AIR. REMODELED BATHROOMS W/BRAND NEW CREAM SHAKER CABINETRY AND QUARTZ COUNTERS AS WELL. NEWER LIGHT FIXTURES THROUGHOUT. THIS PROPERTY FEELS SO LIGHT AND BRIGHT FROM THE MOMENT YOU WALK INTO THE FRONT DOOR. THIS HOME IS FABULOUS FOR ENTERTAINING. THE WALK-OUT BASEMENT IS SO PERFECT FOR MULTI-GENERATIONAL LIVING. IT HAS ITS OWN BEDROOM, FAMILY ROOM, KITCHEN AREA AND 3/4 BATH NOT TO MENTION A SEPARATE ENTRANCE ALL TOGETHER. LOVELY COMPOSITE BACK DECK OVERLOOKING THE BEAUTIFUL OPEN SPACE ALONG WITH A HOT TUB AFTER A LONG DAYS WORK. THIS HOME HAS IT ALL. YOU WILL NOT BE DISAPPOINTED. NEWER WINDOWS THROUGHOUT!! NEW PAINT INSIDE AND OUT. NEW CARPET. BIG SCREEN TV INCLUDED IN THE FAMILY ROOM. IT CAN BE MOVED TO WHEREVER THE NEW BUYER WOULD LOVE IT THOUGH. HIGHLANDS RANCH COMMUNITY ASSOCIATION HAS SO MUCH TO OFFER TO INCLUDE WORKOUT FACILITIES, SWIMMING POOLS, TENNIS COURTS, PICKLEBALL, MILES AND MILES OF WALKING TRAILS JUST TO NAME A FEW. SUCH AN EXCITING LIFESTYLE! CHECK OUT MY OTHER LISTING AS WELL - 5 BED, 4 BTH AT 2358 WEATHERSTONE CIRCLE, HIGHLANDS RANCH LISTED AT $874,950.
For sale
Price increase: $50 (7/5)
$825,000
6945 Mountain Brush Circle, Littleton, CO 80130
5beds
3,059sqft
Single Family Residence
Built in 1995
5,271 Square Feet Lot
$815,300 Zestimate®
$270/sqft
$58/mo HOA
What's special
- 31 days |
- 1,113 |
- 61 |
Zillow last checked:
Listing updated:
Listed by:
Kimberly Zisch 303-332-4584 kimzisch@gmail.com,
Victory Estates
Source: REcolorado as distributed by MLS GRID,MLS#: 6526060
Loading...
Facts & features
Interior
Bedrooms & bathrooms
- Bedrooms: 5
- Bathrooms: 4
- Full bathrooms: 2
- 3/4 bathrooms: 1
- 1/2 bathrooms: 1
- Main level bathrooms: 1
Bedroom
- Level: Upper
Bedroom
- Level: Upper
Bedroom
- Level: Upper
Bedroom
- Level: Upper
Bedroom
- Level: Basement
Bathroom
- Level: Main
Bathroom
- Features: Primary Suite
- Level: Upper
Bathroom
- Level: Upper
Bathroom
- Level: Basement
Dining room
- Level: Main
Family room
- Level: Main
Family room
- Level: Basement
Kitchen
- Level: Main
Kitchen
- Level: Basement
Laundry
- Level: Main
Living room
- Level: Main
Heating
- Forced Air, Natural Gas
Cooling
- Central Air
Appliances
- Included: Bar Fridge, Dishwasher, Disposal, Microwave, Range, Refrigerator, Self Cleaning Oven
- Laundry: In Unit
Features
- Ceiling Fan(s), Eat-in Kitchen, Five Piece Bath, High Ceilings, Kitchen Island, Pantry, Primary Suite, Quartz Counters, Vaulted Ceiling(s), Walk-In Closet(s), Wet Bar
- Flooring: Carpet, Tile, Wood
- Windows: Double Pane Windows
- Basement: Finished,Walk-Out Access
- Number of fireplaces: 2
- Fireplace features: Basement, Family Room
Interior area
- Total structure area: 3,059
- Total interior livable area: 3,059 sqft
- Finished area above ground: 2,070
- Finished area below ground: 747
Property
Parking
- Total spaces: 2
- Parking features: Concrete
- Attached garage spaces: 2
Features
- Levels: Two
- Stories: 2
- Patio & porch: Deck, Patio
- Has spa: Yes
- Spa features: Spa/Hot Tub
- Fencing: Full
Lot
- Size: 5,271 Square Feet
- Features: Open Space
Details
- Parcel number: R0370966
- Zoning: PDU
- Special conditions: Standard
Construction
Type & style
- Home type: SingleFamily
- Property subtype: Single Family Residence
Materials
- Brick, Frame
- Foundation: Slab
- Roof: Composition
Condition
- Updated/Remodeled
- Year built: 1995
Utilities & green energy
- Electric: 110V, 220 Volts
- Sewer: Public Sewer
Community & HOA
Community
- Security: Carbon Monoxide Detector(s), Smoke Detector(s)
- Subdivision: Highlands Ranch
HOA
- Has HOA: Yes
- Amenities included: Fitness Center, Park, Playground, Pool, Sauna, Spa/Hot Tub, Tennis Court(s), Trail(s)
- Services included: Road Maintenance
- HOA fee: $174 quarterly
- HOA name: HRCA
- HOA phone: 303-791-2500
Location
- Region: Highlands Ranch
Financial & listing details
- Price per square foot: $270/sqft
- Tax assessed value: $720,322
- Annual tax amount: $4,058
- Date on market: 6/5/2026
- Listing terms: Cash,Conventional,VA Loan
- Exclusions: All Staging Furniture And Accessories
- Ownership: Agent Owner
Estimated market value
$815,300
$775,000 - $856,000
$3,715/mo
Price history
| Date | Event | Price |
|---|---|---|
| 7/5/2026 | Price change | $825,000+0%$270/sqft |
Source: | ||
| 7/3/2026 | Price change | $824,950-1.2%$270/sqft |
Source: | ||
| 6/30/2026 | Price change | $834,555-1.8%$273/sqft |
Source: | ||
| 6/25/2026 | Price change | $849,950+1.2%$278/sqft |
Source: | ||
| 6/19/2026 | Price change | $839,950-0.6%$275/sqft |
Source: | ||
| 6/15/2026 | Price change | $844,950-0.6%$276/sqft |
Source: | ||
| 6/5/2026 | Listed for sale | $849,950$278/sqft |
Source: | ||
| 6/5/2026 | Listing removed | $849,950$278/sqft |
Source: eXp Realty #2484877 Report a problem | ||
| 5/29/2026 | Price change | $849,950-2.9%$278/sqft |
Source: eXp Realty #2484877 Report a problem | ||
| 5/15/2026 | Price change | $874,950-0.6%$286/sqft |
Source: eXp Realty #2484877 Report a problem | ||
| 5/8/2026 | Price change | $879,950-1.6%$288/sqft |
Source: eXp Realty #2484877 Report a problem | ||
| 4/30/2026 | Price change | $894,555-0.6%$292/sqft |
Source: eXp Realty #2484877 Report a problem | ||
| 4/18/2026 | Listed for sale | $899,950+21.2%$294/sqft |
Source: eXp Realty #2484877 Report a problem | ||
| 4/6/2026 | Sold | $742,500-2.9%$243/sqft |
Source: | ||
| 3/31/2026 | Pending sale | $765,000$250/sqft |
Source: | ||
| 3/28/2026 | Price change | $765,000-2.5%$250/sqft |
Source: | ||
| 3/12/2026 | Listed for sale | $785,000+124.3%$257/sqft |
Source: | ||
| 1/8/2014 | Sold | $350,000$114/sqft |
Source: Public Record Report a problem | ||
| 12/15/2013 | Pending sale | $350,000$114/sqft |
Source: RE/MAX ALLIANCE #2155570 Report a problem | ||
| 12/13/2013 | Listed for sale | $350,000+91.2%$114/sqft |
Source: RE/MAX Alliance #2155570 Report a problem | ||
| 5/10/1995 | Sold | $183,100$60/sqft |
Source: Public Record Report a problem | ||
Public tax history
| Year | Property taxes | Tax assessment |
|---|---|---|
| 2025 | $4,254 +0.2% | $45,020 -7.8% |
| 2024 | $4,247 +30.8% | $48,820 -1% |
| 2023 | $3,246 -3.8% | $49,300 +38.8% |
| 2022 | $3,376 | $35,530 -2.8% |
| 2021 | -- | $36,550 +4.8% |
| 2020 | $3,233 +15.7% | $34,860 |
| 2019 | $2,795 0% | $34,860 +17.9% |
| 2018 | $2,795 +9.8% | $29,570 |
| 2017 | $2,545 +2.3% | $29,570 +4.2% |
| 2016 | $2,488 -2.1% | $28,380 |
| 2015 | $2,542 +121.7% | $28,380 +20% |
| 2014 | $1,147 | $23,650 |
| 2013 | -- | $23,650 +1.3% |
| 2012 | -- | $23,350 |
| 2011 | -- | $23,350 -13.3% |
| 2010 | -- | $26,940 +3.8% |
| 2009 | $1,243 | $25,960 +6.7% |
| 2008 | -- | $24,340 +7.2% |
| 2007 | -- | $22,710 |
| 2006 | $2,173 -3.7% | $22,710 -3.7% |
| 2004 | $2,257 -32.2% | $23,590 -1.4% |
| 2003 | $3,330 | $23,930 |
| 2002 | -- | $23,930 +19.7% |
| 2001 | $1,977 -2.4% | $19,990 0% |
| 2000 | $2,025 | $19,993 |
Find assessor info on the county website
Monthly payment
Est. payment$--/mo
Payment breakdown
Explore the cost of this home by adjusting the details. Changes won't be saved.All calculations are estimates and provided by Zillow, Inc. for informational purposes only. Actual amounts may vary.
HOA fees may include property taxes on listings classified as Co-Ops. Contact the listing agent and/or owner for fee details.
Mortgage interest rates are dependent on a number of factors, including credit score, down payment, and repayment length. Interest rate data provided by Zillow Group Marketplace, Inc. as of 1/1/1970 from various mortgage lenders with which we have lead or other similar arrangements; the Estimated Payment is an average of those rates.
See how much you could borrow to make a competitive offer.
Climate risks
Neighborhood: 80130
Nearby schools
GreatSchools rating
- 6/10Eagle Ridge Elementary SchoolGrades: PK-6Distance: 0.4 mi
- 5/10Cresthill Middle SchoolGrades: 7-8Distance: 1.2 mi
- 9/10Highlands Ranch High SchoolGrades: 9-12Distance: 1.4 mi
Schools provided by the listing agent
- Elementary: Eagle Ridge
- Middle: Cresthill
- High: Highlands Ranch
- District: Douglas RE-1
Source: REcolorado as distributed by MLS GRID. This data may not be complete. We recommend contacting the local school district to confirm school assignments for this home.
A local agent can set up tours, give advice and negotiate with sellers.
- Colorado
- Douglas County
- Highlands Ranch
- 80130
- 6945 Mountain Brush Circle