Welcome Home to Carefree Condo Living Near Florence Nature Park! Rarely available 3 possible bedroom condominium offering the perfect blend of comfort, style, and convenience in this pool community! This hard-to-find floor plan is move-in ready and packed with updates throughout. Step inside and be impressed by the beautifully updated kitchen featuring sleek grey cabinetry, gleaming stainless steel appliances, and a stunning chandelier that adds a touch of elegance. The open dining area boasts plank flooring, abundant natural light pouring through large windows, and a charming pendant light fixture -- perfect for entertaining. The spacious living room offers a cozy fireplace with marble surround, plush carpeting, and a ceiling fan, creating the ideal space to relax and unwind. The generously sized bedrooms each feature ceiling fans and comfortable carpeting, while both bathrooms have been thoughtfully updated. Enjoy the outdoors from your covered screened deck, or take a short stroll to the community pool for a refreshing swim. Nature lovers will appreciate being within walking distance of the beautiful Florence Nature Park. The attached 1-car garage provides direct building access, making daily life a breeze. With a low-maintenance lifestyle, modern updates, and an unbeatable location -- this one won't last long. Schedule your showing today!
Sold for $214,900
$214,900
6945 Parkview Dr #8, Florence, KY 41042
3beds
1,532sqft
Condominium, Residential
Built in 1997
-- sqft lot
$215,700 Zestimate®
$140/sqft
$1,912 Estimated rent
Home value
$215,700
$201,000 - $233,000
$1,912/mo
Zestimate® history
Owner options
List your home for rent
$1,912/mo
Rent Zestimate®
Find your next renter with Zillow Rental Manager. Plus, with online applications, you can quickly screen prospective tenants – for free.
$1,912/mo
Rent Zestimate®
Refinance and save
$1,656/mo
Est. payment
Refinancing to a lower rate could help reduce your monthly payments and save thousands over the life of the loan.
$1,656/mo
Est. payment
Explore your selling options
Work with a Zillow partner agent
Leverage their expertise and Zillow's premium Showcase listings to get your home seen by more buyers.
Get startedList with your own agent
Get your home in front of millions of buyers by listing it on Zillow.
Learn how to do itSell it yourself
Take full control of how buyers see your home on Zillow by listing For Sale by Owner (FSBO).
List your homeWhat's special
Community poolPlush carpetingCharming pendant light fixtureCeiling fanBeautifully updated kitchenGleaming stainless steel appliancesSleek grey cabinetry
Zillow last checked:
Listing updated:
Listed by:
TriState Partners 859-743-1360,
Keller Williams Realty Service
Bought with:
Mike Gross, 307315
Keller Williams Realty Service
Source: NKMLS,MLS#: 641534
Facts & features
Interior
Bedrooms & bathrooms
- Bedrooms: 3
- Bathrooms: 2
- Full bathrooms: 2
Primary bedroom
- Features: Carpet Flooring, Walk-In Closet(s), Bath Adjoins, Cathedral Ceiling(s), Ceiling Fan(s)
- Level: First
- Area: 265.68
- Dimensions: 16.2 x 16.4
Bedroom 2
- Features: Carpet Flooring, Ceiling Fan(s)
- Level: First
- Area: 129.8
- Dimensions: 11 x 11.8
Bathroom 2
- Features: Full Finished Bath, Tub With Shower, Plank Flooring
- Level: First
- Area: 65.6
- Dimensions: 8 x 8.2
Other
- Description: This room could easily be used as a 3rd bedroom
- Features: Carpet Flooring, Ceiling Fan(s)
- Level: First
- Area: 145.52
- Dimensions: 13.11 x 11.1
Dining room
- Features: Walk-Out Access, Chandelier, Plank Flooring
- Level: First
- Area: 155.94
- Dimensions: 13.8 x 11.3
Entry
- Features: Closet(s), Private Entry, Plank Flooring
- Level: First
- Area: 29.7
- Dimensions: 5.5 x 5.4
Kitchen
- Description: Cathedral Ceilings/There are loads of cabinet space in this kitchen
- Features: Kitchen Island, Pantry, Wood Cabinets, Solid Surface Counters, See Remarks, Plank Flooring
- Level: First
- Area: 167.72
- Dimensions: 15.11 x 11.1
Laundry
- Features: Plank Flooring
- Level: First
- Area: 47.12
- Dimensions: 6.2 x 7.6
Living room
- Features: Fireplace(s), Carpet Flooring, Ceiling Fan(s)
- Level: First
- Area: 298.04
- Dimensions: 18.5 x 16.11
Primary bath
- Features: Double Vanity, Shower, Tub, Soaking Tub, Plank Flooring
- Level: First
- Area: 102.46
- Dimensions: 10.9 x 9.4
Heating
- Electric
Cooling
- Central Air
Appliances
- Included: Electric Cooktop, Dishwasher, Microwave, Refrigerator
- Laundry: Laundry Room
Features
- Kitchen Island, Walk-In Closet(s), Soaking Tub, Pantry, Open Floorplan, Granite Counters, Entrance Foyer, Double Vanity, Cathedral Ceiling(s), Ceiling Fan(s)
- Doors: Multi Panel Doors
- Windows: Vinyl Frames
- Number of fireplaces: 1
- Fireplace features: Electric, Wood Burning
Interior area
- Total structure area: 1,532
- Total interior livable area: 1,532 sqft
Property
Parking
- Total spaces: 1
- Parking features: Attached, Driveway, Garage, Garage Door Opener, Garage Faces Front, Off Street, On Street
- Attached garage spaces: 1
- Has uncovered spaces: Yes
Features
- Levels: One
- Stories: 1
- Patio & porch: Deck, Enclosed
- Exterior features: Balcony
- Has view: Yes
- View description: Neighborhood
Lot
- Size: 871 Square Feet
- Dimensions: LOT 4 BLDG 4 UNIT 8 VILLAGE PARKE
Details
- Parcel number: 061.0029004.08
- Zoning description: Residential
Construction
Type & style
- Home type: Condo
- Architectural style: Traditional
- Property subtype: Condominium, Residential
- Attached to another structure: Yes
Materials
- Brick, Vinyl Siding
- Foundation: Slab
- Roof: Shingle
Condition
- Existing Structure
- New construction: No
- Year built: 1997
Utilities & green energy
- Sewer: Public Sewer
- Water: Public
- Utilities for property: Cable Available
Community & HOA
Community
- Security: Fire Sprinkler System, Smoke Detector(s)
HOA
- Has HOA: Yes
- Amenities included: Landscaping, Pool, Clubhouse
- Services included: Association Fees, Maintenance Grounds, Maintenance Structure, Sewer, Snow Removal, Trash, Water
- HOA fee: $290 monthly
Location
- Region: Florence
Financial & listing details
- Price per square foot: $140/sqft
- Date on market: 6/16/2026
- Cumulative days on market: 13 days
- Road surface type: Paved
Price history
| Date | Event | Price |
|---|---|---|
| 5/29/2026 | Sold | $214,900$140/sqft |
Source:  NKMLS #641534 Report a problem NKMLS #641534 Report a problem | ||
| 4/28/2026 | Pending sale | $214,900$140/sqft |
Source: NKMLS #641534 Report a problem | ||
| 4/14/2026 | Listed for sale | $214,900+48.2%$140/sqft |
Source: NKMLS #641534 Report a problem | ||
| 10/9/2020 | Sold | $145,000$95/sqft |
Source: Agent Provided Report a problem | ||
| 9/8/2020 | Pending sale | $145,000$95/sqft |
Source: Century 21 Premiere Properties #541341 Report a problem | ||
| 9/1/2020 | Listed for sale | $145,000$95/sqft |
Source: Century 21 Premiere Properties #541341 Report a problem | ||
Public tax history
Tax history is unavailable.
Neighborhood: 41042
Nearby homes
- $214,9002 bd2 ba1.5k sqft6945 Parkview Dr, Florence, KY 41042Sold
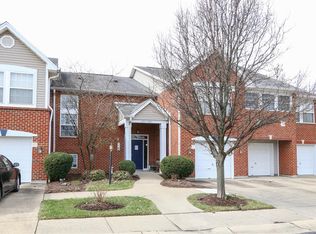
- $177,5002 bd2 ba1.1k sqft6943 Parkview Dr, Florence, KY 41042Sold
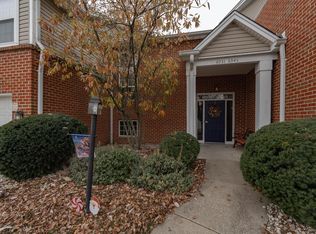
- $182,4002 bd2 ba1.1k sqft6947 Parkview Dr, Florence, KY 41042Off Market
- $200,0002 bd2 ba1.1k sqft6949 Parkview Dr, Florence, KY 41042Sold

- $166,3002 bd2 ba1.1k sqft6955 Parkview Dr, Florence, KY 41042Off Market
- $142,4001 bd1 ba829 sqft6939 Parkview Dr, Florence, KY 41042Off Market
- $177,8002 bd2 ba1.1k sqft6937 Parkview Dr, Florence, KY 41042Off Market
- $192,3002 bd2 ba1.1k sqft6941 Parkview Dr, Florence, KY 41042Off Market
Nearby schools
GreatSchools rating
- 6/10Hillard Collins Elementary SchoolGrades: PK-5Distance: 0.8 mi
- 2/10Rector A. Jones Middle SchoolGrades: 6-8Distance: 0.8 mi
- 4/10Boone County High SchoolGrades: 9-12Distance: 0.7 mi
Schools provided by the listing agent
- Elementary: Collins Elementary
- Middle: Jones Middle School
- High: Boone County High
Source: NKMLS. This data may not be complete. We recommend contacting the local school district to confirm school assignments for this home.
Get a cash offer in 3 minutes
Find out how much your home could sell for in as little as 3 minutes with a no-obligation cash offer.
Estimated market value
$215,700
Get a cash offer in 3 minutes
Find out how much your home could sell for in as little as 3 minutes with a no-obligation cash offer.
Estimated market value
$215,700
- Kentucky
- Boone County
- Florence
- 41042
- 6945 Parkview Dr Unit 8
Nearby cities
Nearby neighborhoods
Nearby zip codes
Other Florence Topics
