Skip main navigation
Off market
  • $908,200

    6945 Rio Grande Dr, Mira Loma, CA 91752

    5beds
    3,185sqft
    SingleFamily
    Built in 2005
    7,405 Square Feet Lot
    $908,200 Zestimate®
    $285/sqft
    $3,980 Estimated rent

    Home value

    $908,200

    $863,000 - $954,000

    $3,980/mo

    Zestimate® history
    Loading
    Loading...

    Owner options

    List your home for rent

    $3,980/mo

    Rent Zestimate®

    Find your next renter with Zillow Rental Manager. Plus, with online applications, you can quickly screen prospective tenants – for free.

    Learn more

    $3,980/mo

    Rent Zestimate®

    Refinance and save

    $5,705/mo

    Est. payment

    Refinancing to a lower rate could help reduce your monthly payments and save thousands over the life of the loan.

    See today's rates

    $5,705/mo

    Est. payment

    Explore your selling options

    Work with a Zillow partner agent

    Leverage their expertise and Zillow's premium Showcase listings to get your home seen by more buyers.

    Get started

    List with your own agent

    Get your home in front of millions of buyers by listing it on Zillow.

    Learn how to do it

    Sell it yourself

    Take full control of how buyers see your home on Zillow by listing For Sale by Owner (FSBO).

    List your home

    What's special

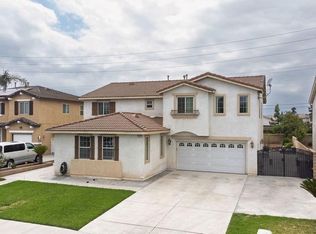
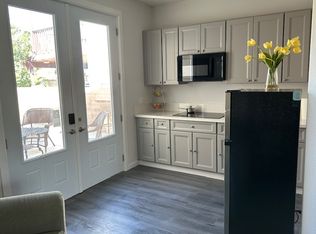
    Large family home in the heart of Eastvale featuring 5 bedrooms plus a loft area and 3 full baths. Nice open, flowing floor plan with a full bedroom and bath downstairs for guests or an in-law suite. Downstairs offers a cozy family room w/fireplace just off the kitchen for easy entertaining and also a formal dining room and separate formal living room or bonus room or whatever you need it for. Kitchen has plenty of cabinets and counter space with a center island, a built-in double oven and granite tile countertops. Upstairs boasts 3 good-sized bedrooms, a nice open loft space or game room area, and the spacious master suite. Master bath is huge and offers a tranquil soaking tub, a large walk-in shower, double sink vanity and the perfect walk-in closet with plenty of room for all your clothes and shoes. Back yard is equipped with a solid covered patio cover with walnut finished ceiling and recessed lighting, ceiling fan ready and perfect for outdoor entertaining and family BBQs. 3-Car attached garages, massive RV parking with dump station behind the wrought iron gate. 10' X 12' Tuff Shed included. Recently installed whole-house fan w/digital timer, newer A/C units. Low tax rate and no HOA! Conveniently located close to shopping, entertainment and great schools! Come make your memories in this beautiful home!

    This property is off market, which means it's not currently listed for sale or rent on Zillow. This may be different from what's available on other websites or public sources.
    Facts & features

    Interior

    Bedrooms & bathrooms
    • Bedrooms: 5
    • Bathrooms: 3
    • Full bathrooms: 3
    Heating
    • Forced air
    Cooling
    • Central
    Appliances
    • Laundry: Individual Room, Inside, Upper Level
    Features
    • Tile Counters, Granite Counters, Open Floorplan, Ceiling Fan(s)
    • Has fireplace: Yes
    • Fireplace features: Family Room
    • Common walls with other units/homes: No Common Walls
    Interior area
    • Total interior livable area: 3,185 sqft

    Property

    Parking
    • Total spaces: 3
    • Parking features: Garage - Attached
    Features
    • Levels: Two
    • Patio & porch: Covered, Slab, Patio
    • Has view: Yes
    • View description: Mountain
    Lot
    • Size: 7,405 sqft
    • Features: Back Yard, Front Yard, Level with Street, Landscaped, Lawn
    Details
    • Parcel number: 152450015
    • Special conditions: Standard

    Construction

    Type & style
    • Home type: SingleFamily
    Materials
    • Roof: Shake / Shingle
    Condition
    • Year built: 2005

    Utilities & green energy

    • Sewer: Public Sewer
    • Water: Public

    Community & neighborhood

    Community
    • Community features: On Site Laundry Available
    Location
    • Region: Mira Loma

    Other

    Other facts
    • CommonWalls: No Common Walls
    • PropertyType: Residential
    • StateOrProvince: CA
    • YearBuiltSource: Assessor
    • LaundryFeatures: Individual Room, Inside, Upper Level
    • PreviousStandardStatus: Active
    • StandardStatus: Pending
    • CommunityFeatures: Sidewalks, Curbs, Street Lights
    • CountyOrParish: Riverside
    • LotFeatures: Back Yard, Front Yard, Level with Street, Landscaped, Lawn
    • SpecialListingConditions: Standard
    • RoomType: Living Room, Master Suite, Family Room, Walk-In Closet, Separate Family Room, Loft, Kitchen, Laundry
    • InteriorFeatures: Tile Counters, Granite Counters, Open Floorplan, Ceiling Fan(s)
    • PatioAndPorchFeatures: Covered, Slab, Patio
    • StreetSuffix: Drive
    • FireplaceFeatures: Family Room
    • DirectionFaces: East
    • CommunityFeatures: Gutters
    • HighSchoolDistrict: Corona-Norco Unified
    • View: Peek-A-Boo, Mountain(s)
    • City: Eastvale
    • MLSAreaMajor: 249 - Eastvale
    • Levels: Two
    • ElevationUnits: Feet
    • LivingAreaUnits: Square Feet
    • WaterSource: Public
    • LotSizeSource: Assessor
    • RoadFrontageType: City Street
    • AttachedGarageYN: 1
    • CurrentFinancing: Conventional
    • Country: US
    • TaxTractNumber: 31107
    • Sewer: Public Sewer
    • Cooling: Central Air
    • Heating: Central
    • SeniorCommunityYN: 0
    • ParcelNumber: 152450015

    Price history

    DateEventPrice
    6/29/2020Sold$595,000-3.3%$187/sqft
    Source: CRMLS #IV20077340 Report a problem
    5/25/2020Pending sale$615,000$193/sqft
    Source: Berkshire Hathaway HomeServices California Properties - Upland Office #IV20077340 Report a problem
    5/1/2020Price change$615,000-1.6%$193/sqft
    Source: Berkshire Hathaway HomeServices California Properties - Upland Office #IV20077340 Report a problem
    4/22/2020Listed for sale$625,000+17%$196/sqft
    Source: BHHS CA Properties #IV20077340 Report a problem
    4/1/2005Sold$534,000$168/sqft
    Source: Public Record Report a problem

    Public tax history

    YearProperty taxesTax assessment
    2025$9,722 +2.5%$650,716 +2%
    2024$9,486 +1.2%$637,958 +2%
    2023$9,372 +1.9%$625,450 +2%
    2022$9,195 +2.1%$613,187 +2%
    2021$9,009 0%$601,164 +1.9%
    2020$9,012 +2.6%$590,232 +3%
    2019$8,786 +3.4%$573,040 +4%
    2018$8,496 +7.1%$551,000 +9.1%
    2017$7,931 $505,000 +1.4%
    2016$7,931 +2.7%$498,000 +2%
    2015$7,723 +2.3%$488,000 +1.2%
    2014$7,550 $482,000 +33.9%
    2013-- $360,000 +3.7%
    2012-- $347,000 -4.4%
    2011-- $363,000 -4.2%
    2010-- $379,000 +12.1%
    2009-- $338,000 -25.9%
    2008-- $456,000 -17.9%
    2007-- $555,573 +2%
    2006-- $544,680 +171%
    2005-- $201,000

    Find assessor info on the county website

    Neighborhood: 91752

    Nearby schools

    GreatSchools rating
    Schools provided by the listing agent
    • High: Eleanor Roosevelt
    • District: Corona-Norco Unified

    Source: The MLS. This data may not be complete. We recommend contacting the local school district to confirm school assignments for this home.

    Get a cash offer in 3 minutes
    Find out how much your home could sell for in as little as 3 minutes with a no-obligation cash offer.
    Estimated market value
    $908,200
    Get a cash offer in 3 minutes
    Find out how much your home could sell for in as little as 3 minutes with a no-obligation cash offer.
    Estimated market value
    $908,200