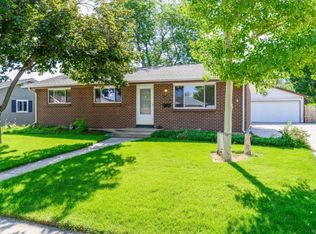
This amazing 5 Bed 3 bath Ranch style has been remade top to bottom. As you step into this serene space, you will immediately be taken by the openness and brightness of the home. The wire brushed white oak hardwood floors which flow from living room, kitchen, hallway and master bedroom create a unique warmth throughout this home. - The open concept creates a prefect space for gathering and hosting as the natural flow from living room to kitchen and onto the back patio will make this the ideal home for friends and family to spend hours together. The gourmet kitchen includes new Merillat Cabinets, brand new stainless appliances, quartz countertops and a custom made bar top island/bar. The first floor offers two secondary bedrooms as well as a 3/4 bathroom with custom upgrades throughout. This bathroom features handcrafted tile work, walk-in shower with frameless glass doors (not pictured). The master suite includes hardwood floors, ensuite 3/4 bath with custom tile work, custom frameless shower walls (not pictured). As you travel downstairs you notice the handcrafted metal railing, large open family/rec room and 2 more large secondary bedrooms. The basement boasts of a 3/4 bathroom with custom tile work and frameless shower walls (not pictured). Outside you'll find large concrete patio and huge backyard (almost a 1/3 acre Lot!). Also included is the workshop and equipment shed. Other features include: newer roof, furnace, a/c, zero scaped front yard, concrete driveway and patio.
This neighborhood has so much to offer, including brand new Ford Elementary School at its center and walk a few blocks to the brand new Newton Middle School in Award-winning Littleton Public Schools. Arapahoe HS is just one mile away also. The location is ideal, with easy access to Downtown Denver, I25, and C470. Walking distance to Medema Park, Recreation Centers, and close to shopping, movies, and restaurants at the Streets of Southglenn. Just minutes to Downtown Littleton.
Sold for $650,000
Street View
$650,000
6945 S Clermont Drive, Centennial, CO 80122
5beds
2,184sqft
Single Family Residence
Built in 1963
0.27 Acres Lot
$635,100 Zestimate®
$298/sqft
$3,117 Estimated rent
Home value
$635,100
$603,000 - $667,000
$3,117/mo
Zestimate® history
Owner options
List your home for rent
$3,117/mo
Rent Zestimate®
Find your next renter with Zillow Rental Manager. Plus, with online applications, you can quickly screen prospective tenants – for free.
$3,117/mo
Rent Zestimate®
Refinance and save
$3,772/mo
Est. payment
Refinancing to a lower rate could help reduce your monthly payments and save thousands over the life of the loan.
$3,772/mo
Est. payment
Explore your selling options
Work with a Zillow partner agent
Leverage their expertise and Zillow's premium Showcase listings to get your home seen by more buyers.
Get startedList with your own agent
Get your home in front of millions of buyers by listing it on Zillow.
Learn how to do itSell it yourself
Take full control of how buyers see your home on Zillow by listing For Sale by Owner (FSBO).
List your homeWhat's special
Huge backyardBack patioClose to shoppingFrameless glass doorsCustom tile workCustom frameless shower wallsMaster suite
Zillow last checked:
Listing updated:
Listed by:
Seth Williams 303-994-9799 Seth@CastleCoach.com,
LoKation Real Estate
Bought with:
Wendy Fryer, 100051237
LIV Sotheby's International Realty
Source: REcolorado as distributed by MLS GRID,MLS#: 8141920
Facts & features
Interior
Bedrooms & bathrooms
- Bedrooms: 5
- Bathrooms: 3
- 3/4 bathrooms: 3
- Main level bathrooms: 2
- Main level bedrooms: 3
Bedroom
- Description: 1st Bedroom
- Level: Main
Bedroom
- Description: 2nd Bedroom
- Level: Main
Bedroom
- Description: Master Bedroom
- Level: Main
Bedroom
- Description: 4th Bedroom (Non Conforming; Egress)
- Level: Basement
Bedroom
- Description: 5th Bedroom (Non Conforming; Egress)
- Level: Basement
Bathroom
- Description: Hallway Bath With Walk In Shower
- Level: Main
Bathroom
- Description: Master 3/4 Bathroom With Walk In Shower
- Level: Main
Bathroom
- Description: Basement Bathroom With Walk In Shower
- Level: Basement
Family room
- Description: Large Family/Game Room
- Level: Basement
Kitchen
- Description: Open Kitchen With Breakfast Nook
- Level: Main
Laundry
- Description: Large Storage Room/Laundry/Mechanical
- Level: Basement
Living room
- Description: Front Living/Family Room
- Level: Main
Heating
- Forced Air
Cooling
- Central Air
Appliances
- Included: Dishwasher, Disposal, Microwave, Oven, Range, Self Cleaning Oven
Features
- Butcher Counters, Ceiling Fan(s), Kitchen Island, Open Floorplan, Pantry, Quartz Counters
- Flooring: Carpet, Wood
- Windows: Bay Window(s), Double Pane Windows
- Basement: Finished,Full
Interior area
- Total structure area: 2,184
- Total interior livable area: 2,184 sqft
- Finished area above ground: 1,092
- Finished area below ground: 972
Property
Parking
- Total spaces: 1
- Parking features: Garage - Attached
- Attached garage spaces: 1
Features
- Levels: One
- Stories: 1
- Patio & porch: Front Porch, Patio
- Exterior features: Private Yard, Rain Gutters
- Fencing: Full
Lot
- Size: 0.27 Acres
- Features: Level
Details
- Parcel number: 031885205
- Special conditions: Standard
Construction
Type & style
- Home type: SingleFamily
- Architectural style: Contemporary
- Property subtype: Single Family Residence
Materials
- Brick
- Foundation: Slab
- Roof: Composition
Condition
- Updated/Remodeled
- Year built: 1963
Details
- Warranty included: Yes
Utilities & green energy
- Sewer: Public Sewer
- Water: Public
Community & HOA
Community
- Security: Carbon Monoxide Detector(s)
- Subdivision: Nob Hill
HOA
- Has HOA: No
Location
- Region: Centennial
Financial & listing details
- Price per square foot: $298/sqft
- Tax assessed value: $638,900
- Annual tax amount: $3,057
- Date on market: 9/7/2023
- Listing terms: 1031 Exchange,Cash,Conventional,FHA,Other,VA Loan
- Exclusions: Staged Furniture
- Ownership: Agent Owner
- Road surface type: Paved
Price history
| Date | Event | Price |
|---|---|---|
| 10/20/2023 | Sold | $650,000-1.2%$298/sqft |
Source:  REcolorado as distributed by MLS GRID #8141920 Report a problem REcolorado as distributed by MLS GRID #8141920 Report a problem | ||
| 9/30/2023 | Pending sale | $658,000$301/sqft |
Source: REcolorado as distributed by MLS GRID #8141920 Report a problem | ||
| 9/15/2023 | Price change | $658,000-1.8%$301/sqft |
Source: REcolorado as distributed by MLS GRID #8141920 Report a problem | ||
| 9/7/2023 | Listed for sale | $670,000+46.7%$307/sqft |
Source: REcolorado as distributed by MLS GRID #8141920 Report a problem | ||
| 7/27/2023 | Sold | $456,840+176.9%$209/sqft |
Source: Public Record Report a problem | ||
| 2/22/2000 | Sold | $165,000$76/sqft |
Source: Public Record Report a problem | ||
Public tax history
| Year | Property taxes | Tax assessment |
|---|---|---|
| 2025 | $3,714 +6.6% | $39,932 +22.5% |
| 2024 | $3,483 +13.9% | $32,596 -11% |
| 2023 | $3,057 +0.1% | $36,633 +36.1% |
| 2022 | $3,055 | $26,918 -2.8% |
| 2021 | -- | $27,692 +5.1% |
| 2020 | $2,909 +36.7% | $26,341 |
| 2019 | $2,127 | -- |
| 2018 | $2,127 +8.4% | $20,369 |
| 2017 | $1,963 | $20,369 -1.4% |
| 2016 | -- | $20,664 |
| 2015 | -- | $20,664 +28.9% |
| 2014 | $2,060 +22.4% | $16,031 +2.7% |
| 2013 | $1,682 | $15,610 |
| 2012 | -- | $15,610 |
| 2011 | $1,513 +10.8% | $15,610 +3.9% |
| 2010 | $1,365 -13.5% | $15,030 |
| 2009 | $1,579 | $15,030 -13.5% |
| 2008 | -- | $17,377 |
| 2007 | -- | $17,377 +6.1% |
| 2006 | -- | $16,374 |
| 2005 | -- | $16,374 +7.5% |
| 2002 | $1,190 +8.4% | $15,230 +18.2% |
| 2001 | $1,097 | $12,890 |
Find assessor info on the county website
Neighborhood: 80122
Nearby homes
- $550,8003 bd3 ba1.1k sqft6935 S Clermont Dr, Centennial, CO 80122Off Market
- $501,200-- bd2 ba1.1k sqft6955 S Clermont Dr, Centennial, CO 80122Off Market
- $566,7003 bd2 ba2.2k sqft6932 S Clermont Dr, Centennial, CO 80122Off Market
- $607,9004 bd3 ba2.2k sqft6925 S Clermont Dr, Centennial, CO 80122Off Market
- $480,6003 bd1 ba1.1k sqft6948 S Clermont Dr, Centennial, CO 80122Off Market
- $446,200-- bd1 ba1.1k sqft6965 S Clermont Dr, Centennial, CO 80122Off Market
- $626,8004 bd3 ba2.2k sqft6916 S Clermont Dr, Centennial, CO 80122Off Market
- $499,800-- bd2 ba1.1k sqft6964 S Clermont Dr, Centennial, CO 80122Off Market
Nearby schools
GreatSchools rating
- 9/10Ford ElementaryGrades: K-5Distance: 0.4 mi
- 8/10Newton Middle SchoolGrades: 6-8Distance: 0.4 mi
- 8/10Arapahoe High SchoolGrades: 9-12Distance: 1.5 mi
Schools provided by the listing agent
- Elementary: Ford
- Middle: Newton
- High: Arapahoe
- District: Littleton 6
Source: REcolorado as distributed by MLS GRID. This data may not be complete. We recommend contacting the local school district to confirm school assignments for this home.
Get a cash offer in 3 minutes
Find out how much your home could sell for in as little as 3 minutes with a no-obligation cash offer.
Estimated market value
$635,100
Get a cash offer in 3 minutes
Find out how much your home could sell for in as little as 3 minutes with a no-obligation cash offer.
Estimated market value
$635,100
- Colorado
- Arapahoe County
- Centennial
- 80122
- 6945 S Clermont Drive
Nearby cities
Nearby zip codes
Other Centennial Topics
