Welcome Home! Move in Ready. NEW ROOF! NEW AC! NEW WATER HEATER! NEW POOL PUMP! 8x14 custom built storage shed included. is stunning residence with a separate living quarters offers the perfect blend of modern comfort and timeless elegance. As you step inside, you'll be greeted by a beautifully updated interior that seamlessly combines classic charm with contemporary amenities. The spacious living area is bathed in natural light, creating a warm and inviting atmosphere for gatherings with family and friends.
The kitchen is a chef's delight, featuring modern appliances, ample counter space, and stylish cabinetry. Adjacent to the kitchen, you'll find a dining area that overlooks the picturesque backyard, offering generous space, a huge closet for all your wardrobe needs, and a designer-level shower that exudes luxury.
But the allure of this home doesn't stop there. A unique feature of this property is its separate living quarters, complete with a bedroom, family room, and bathroom. This space can serve as a private guest suite, an ideal setup for multigenerational living, or even as an income property. The possibilities are endless, offering you the flexibility to tailor this space to suit your specific needs. With a separate entrance to this additional living area, privacy and convenience are paramount, making it an excellent option for extended family members or guests who appreciate their own space.
Situated on a large corner lot, this property boasts breathtaking landscaping that enhances the home's curb appeal and provides a serene backdrop for outdoor activities. The meticulously manicured gardens create a sense of tranquility, inviting you to enjoy the outdoors in the comfort of your own home.
Prepare to be impressed by the brand-new features this home boasts. A state-of-the-art air conditioning system ensures your comfort year-round, while a new water heater provides efficiency and peace of mind. Outside, the sparkling pool awaits, its crystal-clear waters beckoning you to relax and unwind. The new pool pump ensures that your oasis remains pristine and ready for enjoyment at all times.
Don't miss this opportunity to own a home that combines practicality, luxury, and versatility in one perfect package. Let this beautiful property inspire your imagination and elevate your lifestyle. Your dream home is here, waiting for you to make it your own.
Sold for $785,000
$785,000
6945 S TERESA Drive, Chandler, AZ 85249
5beds
3,166sqft
Single Family Residence
Built in 2002
0.28 Acres Lot
$822,200 Zestimate®
$248/sqft
$3,923 Estimated rent
Home value
$822,200
$781,000 - $863,000
$3,923/mo
Zestimate® history
Owner options
List your home for rent
$3,923/mo
Rent Zestimate®
Find your next renter with Zillow Rental Manager. Plus, with online applications, you can quickly screen prospective tenants – for free.
$3,923/mo
Rent Zestimate®
Refinance and save
$3,851/mo
Est. payment
Refinancing to a lower rate could help reduce your monthly payments and save thousands over the life of the loan.
$3,851/mo
Est. payment
Explore your selling options
Work with a Zillow partner agent
Leverage their expertise and Zillow's premium Showcase listings to get your home seen by more buyers.
Get startedList with your own agent
Get your home in front of millions of buyers by listing it on Zillow.
Learn how to do itSell it yourself
Take full control of how buyers see your home on Zillow by listing For Sale by Owner (FSBO).
List your homeWhat's special
Separate living quartersSparkling poolModern comfortNew roofNew acLarge corner lotNew water heater
Zillow last checked:
Listing updated:
Listed by:
Megan Haynes 602-885-1559,
Realty ONE Group
Bought with:
Jennifer Barnett, BR694235000
JPAR Vantage
Source: ARMLS,MLS#: 6621103
Facts & features
Interior
Bedrooms & bathrooms
- Bedrooms: 5
- Bathrooms: 4
- Full bathrooms: 3
- 1/2 bathrooms: 1
Heating
- ENERGY STAR Qualified Equipment, Natural Gas
Cooling
- Central Air, Ceiling Fan(s), ENERGY STAR Qualified Equipment
Appliances
- Included: Dryer, Washer, Refrigerator, Built-in Microwave, Dishwasher, Disposal, Gas Range, Gas Oven
Features
- Granite Counters, Double Vanity, Eat-in Kitchen, Kitchen Island, Pantry, Full Bth Master Bdrm, Separate Shwr & Tub
- Flooring: Vinyl
- Windows: Solar Screens, Double Pane Windows
- Has basement: No
- Number of fireplaces: 2
- Fireplace features: Fire Pit, Exterior Fireplace, Gas
Interior area
- Total structure area: 3,166
- Total interior livable area: 3,166 sqft
Property
Parking
- Total spaces: 4
- Parking features: Garage Door Opener
- Garage spaces: 2
- Uncovered spaces: 2
Accessibility
- Accessibility features: Zero-Grade Entry, Pool Ramp Entry, Bath Roll-In Shower, Bath Grab Bars, Accessible Hallway(s)
Features
- Stories: 1
- Patio & porch: Covered
- Exterior features: Storage
- Has private pool: Yes
- Spa features: None
- Fencing: Block
Lot
- Size: 0.28 Acres
- Features: Corner Lot, Desert Back, Desert Front, Auto Timer H2O Front, Auto Timer H2O Back
Details
- Parcel number: 30389175
Construction
Type & style
- Home type: SingleFamily
- Property subtype: Single Family Residence
Materials
- Stucco, Wood Frame
- Roof: Tile
Condition
- Year built: 2002
Details
- Builder name: Woodside Homes
Utilities & green energy
- Sewer: Public Sewer
- Water: City Water
Community & HOA
Community
- Features: Playground, Biking/Walking Path
- Subdivision: SUN RIVER PARCEL B
HOA
- Has HOA: Yes
- Services included: Maintenance Grounds
- HOA fee: $264 quarterly
- HOA name: Sun River
- HOA phone: 480-339-8793
Location
- Region: Chandler
Financial & listing details
- Price per square foot: $248/sqft
- Tax assessed value: $617,600
- Annual tax amount: $2,995
- Date on market: 11/2/2023
- Cumulative days on market: 178 days
- Listing terms: Cash,Conventional,VA Loan
- Ownership: Fee Simple
Price history
| Date | Event | Price |
|---|---|---|
| 5/31/2024 | Sold | $785,000-1.9%$248/sqft |
Source:  ARMLS #6621103 Report a problem ARMLS #6621103 Report a problem | ||
| 5/30/2024 | Pending sale | $800,000$253/sqft |
Source: ARMLS #6621103 Report a problem | ||
| 3/22/2024 | Price change | $800,000-3%$253/sqft |
Source: ARMLS #6621103 Report a problem | ||
| 2/29/2024 | Listed for sale | $825,000$261/sqft |
Source: ARMLS #6621103 Report a problem | ||
| 1/27/2024 | Listing removed | $825,000$261/sqft |
Source: ARMLS #6621103 Report a problem | ||
| 11/2/2023 | Listed for sale | $825,000+66.7%$261/sqft |
Source: ARMLS #6621103 Report a problem | ||
| 4/10/2019 | Sold | $495,000-1%$156/sqft |
Source: ARMLS #5873625 Report a problem | ||
| 3/7/2019 | Pending sale | $499,999$158/sqft |
Source: Keller Williams Legacy One #5873625 Report a problem | ||
| 3/3/2019 | Price change | $499,999-3.7%$158/sqft |
Source: Keller Williams Legacy One #5873625 Report a problem | ||
| 2/6/2019 | Price change | $519,000-1.9%$164/sqft |
Source: Keller Williams Legacy One #5873625 Report a problem | ||
| 1/26/2019 | Listed for sale | $529,000+90.7%$167/sqft |
Source: Keller Williams Legacy One #5873625 Report a problem | ||
| 9/30/2002 | Sold | $277,436$88/sqft |
Source: Public Record Report a problem | ||
Public tax history
| Year | Property taxes | Tax assessment |
|---|---|---|
| 2025 | $3,762 +21.3% | $61,760 -6.6% |
| 2024 | $3,103 +2.3% | $66,120 +80.2% |
| 2023 | $3,032 +1.3% | $36,689 -13.2% |
| 2022 | $2,995 -3.7% | $42,270 +7.6% |
| 2021 | $3,110 +3.9% | $39,300 +5.8% |
| 2020 | $2,993 +3.4% | $37,150 +6.8% |
| 2019 | $2,896 | $34,780 +3.1% |
| 2018 | $2,896 +7.2% | $33,730 +3.1% |
| 2017 | $2,702 +7.3% | $32,700 +1.3% |
| 2016 | $2,518 -3% | $32,270 +2.6% |
| 2015 | $2,596 | $31,450 +24.5% |
| 2014 | -- | $25,270 +17.5% |
| 2013 | -- | $21,500 -4.5% |
| 2012 | -- | $22,520 -9.1% |
| 2011 | -- | $24,770 -12.3% |
| 2010 | -- | $28,230 -18.8% |
| 2009 | -- | $34,750 -18.5% |
| 2008 | -- | $42,650 +10.5% |
| 2007 | -- | $38,600 +57.2% |
| 2006 | -- | $24,550 |
| 2005 | -- | $24,550 +13.1% |
| 2004 | -- | $21,700 +287.5% |
| 2003 | -- | $5,600 |
Find assessor info on the county website
Neighborhood: Sun River
Nearby homes
- $662,4005 bd2 ba2.8k sqft6955 S Teresa Dr, Chandler, AZ 85249Off Market
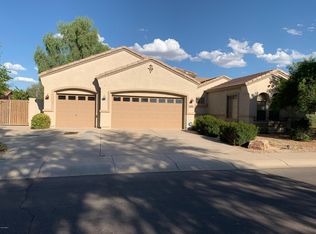
- $675,0004 bd4 ba2.8k sqft6946 S Kimberlee Way, Chandler, AZ 85249Sold
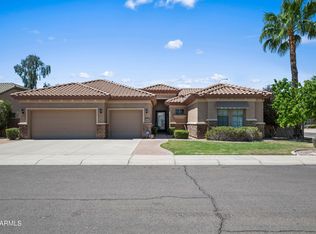
- $707,5004 bd3 ba3k sqft6956 S Kimberlee Way, Chandler, AZ 85249Off Market
- $829,9005 bd3 ba2.8k sqft2700 E Hazeltine Way, Chandler, AZ 85249Sold

- $3,2004 bd2 ba2.3k sqft2619 E Hazeltine Way, Chandler, AZ 85249For Rent
- $630,7004 bd2 ba2.4k sqft2680 E Hazeltine Way, Chandler, AZ 85249Off Market
- $647,100-- bd4 ba2.4k sqft6965 S Teresa Dr, Chandler, AZ 85249Off Market
- $731,8004 bd2 ba2.8k sqft2720 E Hazeltine Way, Chandler, AZ 85249Off Market
Nearby schools
GreatSchools rating
- 7/10Jane D. Hull Elementary SchoolGrades: PK-6Distance: 0.5 mi
- 9/10Basha High SchoolGrades: PK,6-12Distance: 2.2 mi
- 8/10Santan Junior High SchoolGrades: 7-8Distance: 2.4 mi
Schools provided by the listing agent
- Elementary: Jane D. Hull Elementary
- Middle: San Tan Elementary
- High: Basha High School
- District: Chandler Unified District
Source: ARMLS. This data may not be complete. We recommend contacting the local school district to confirm school assignments for this home.
Get a cash offer in 3 minutes
Find out how much your home could sell for in as little as 3 minutes with a no-obligation cash offer.
Estimated market value
$822,200
Get a cash offer in 3 minutes
Find out how much your home could sell for in as little as 3 minutes with a no-obligation cash offer.
Estimated market value
$822,200
- Arizona
- Maricopa County
- Chandler
- 85249
- Sun River
- 6945 S TERESA Drive
Nearby cities
Nearby neighborhoods
Nearby zip codes
Other Chandler Topics
