Skip main navigation
Off market
  • $1,297,700

    6945 Shadow Wood Dr, Moorpark, CA 93021

    3beds
    2,587sqft
    SingleFamily
    Built in 2007
    7,583 Square Feet Lot
    $1,297,700 Zestimate®
    $502/sqft
    $5,083 Estimated rent

    Home value

    $1,297,700

    $1.23M - $1.36M

    $5,083/mo

    Zestimate® history
    Loading
    Loading...

    Owner options

    List your home for rent

    $5,083/mo

    Rent Zestimate®

    Find your next renter with Zillow Rental Manager. Plus, with online applications, you can quickly screen prospective tenants – for free.

    Learn more

    $5,083/mo

    Rent Zestimate®

    Refinance and save

    $8,445/mo

    Est. payment

    Refinancing to a lower rate could help reduce your monthly payments and save thousands over the life of the loan.

    See today's rates

    $8,445/mo

    Est. payment

    Explore your selling options

    Work with a Zillow partner agent

    Leverage their expertise and Zillow's premium Showcase listings to get your home seen by more buyers.

    Get started

    List with your own agent

    Get your home in front of millions of buyers by listing it on Zillow.

    Learn how to do it

    Sell it yourself

    Take full control of how buyers see your home on Zillow by listing For Sale by Owner (FSBO).

    List your home

    What's special

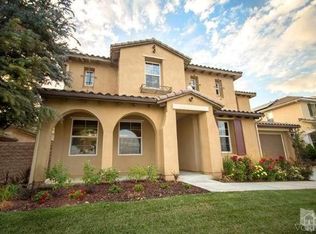
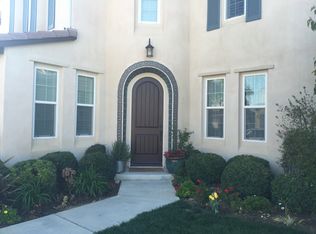
    Luxurious single story in gated Meridian Hills. Over $250K of improvements and upgrades in recent years including solar electric system owned outright! Courtyard entry w/ 2 iron and glass doors and cozy fireplace sets the stage for what this beautiful home has to offer. Medallion entry, Versailles patterned tumbled travertine tile and wood flooring throughout. Remodeled custom kitchen w/ Jenn Air convection oven, microwave, warming drawer, microwave drawer, induction cooktop, dishwasher, refrigerator and quiet close drawers, doors & pull out shelves. Plantation shutters, ceiling fans everywhere. MB luxury with custom steam shower w/ bench and large Jacuzzi tub. Guest bedrooms w/ensuite bathrooms. Indoor laundry. 3-car garage w/ double insulated garage door, epoxy flooring, built-in storage and prewired for electric car charger. Smart Home w/ keyless entry, no fee security system w/ cameras. Built-in speakers in great room, office, master bedroom, courtyard and patio. Backyard w/ custom designed Arizona flagstone, stamped concrete, fruit trees, fire pit, outdoor kitchen w/ Lynx and Sedona appliances under an insulated Alumawood cover. Second Alumawood patio cover off MB. Privacy, location and a numerous amenities (see documents) make this a must have home.

    This property is off market, which means it's not currently listed for sale or rent on Zillow. This may be different from what's available on other websites or public sources.
    Facts & features

    Interior

    Bedrooms & bathrooms
    • Bedrooms: 3
    • Bathrooms: 4
    • Full bathrooms: 3
    • 1/2 bathrooms: 1
    Heating
    • Other, Gas
    Cooling
    • Central
    Features
    • Built-Ins, Crown Moldings, Open Floor Plan, Recessed Lighting, Surround Sound Wired, High Ceilings (9 Ft+), Turnkey, Drywall Walls, Other, Home Automation Sys
    • Flooring: Tile, Carpet
    • Has fireplace: Yes
    • Fireplace features: Decorative, Raised Hearth
    • Common walls with other units/homes: Detached
    Interior area
    • Total interior livable area: 2,587 sqft

    Property

    Parking
    • Total spaces: 3
    • Parking features: Garage - Attached
    Features
    • Entry location: Main Level
    • Exterior features: Other
    • Fencing: Block Wall, Wrought Iron
    • Has view: Yes
    • View description: Water
    • Has water view: Yes
    • Water view: Water
    Lot
    • Size: 7,583 sqft
    Details
    • Additional structures: Shed
    • Parcel number: 5130160135

    Construction

    Type & style
    • Home type: SingleFamily
    Materials
    • Roof: Tile
    Condition
    • Updated/Remodeled
    • Year built: 2007

    Utilities & green energy

    • Sewer: Public Sewer
    Green energy
    • Energy efficient items: Windows, Electrical/Lighting, Insulation, Thermostat/Controllers
    • Energy generation: Solar
    • Water conservation: Landscaping

    Community & neighborhood

    Location
    • Region: Moorpark

    HOA & financial

    HOA
    • Has HOA: Yes
    • HOA fee: $234 monthly
    • Amenities included: Barbecue, Club House, Greenbelt/Park, Other, Gated Community, Tennis Courts, Outdoor Cooking Area, Playground

    Other

    Other facts
    • Lot Description: Curbs, Front Yard, Gutters, Lot Shape-Rectangle, Street Lighting, Street Paved, Utilities Underground, Landscaped, Lawn, Sidewalks, Yard, Fenced Yard, Gated Community, Back Yard, Street Private, Storm Drains
    • Other Property Features: High Ceilings 9+ Ft, Rain Gutters, Slab, Barbeque Private, Energy Efficient, Partial Copper Plumbing
    • Appliances: Dishwasher, Garbage Disposal, Gas Dryer Hookup, Refrigerator, Gas/Elec Dryer Hookup, Vented Exhaust Fan, Elec Dryer Hookup, Water Line to Refrig, Water Filter
    • Cooking Appliances: Cooktop - Electric, Microwave, Oven - Electric, Built-In BBQ, Convection Oven, Self Cleaning Oven, Built-In Gas, Warmer Oven Drawer, Built-In Electric
    • Building Styles: Mediterranean, Other
    • Kitchen Features: Open to Family Room, Pantry, Remodeled, Gourmet Kitchen, Granite Counters, Island
    • Association Amenities: Barbecue, Club House, Greenbelt/Park, Other, Gated Community, Tennis Courts, Outdoor Cooking Area, Playground
    • Bedroom Features: Master Suite, Walk-In Closet, Master Bedroom, All Bedrooms Down, Ground Floor Master
    • Bathroom Features: Remodeled, Shower & Tub, Double Vanity(s), Shower Stall, Granite, Tub With Jets, Low Flow Toilet(s), Steam Shower
    • Exterior Construction: Stucco, Concrete, Stone
    • Flooring: Ceramic Tile, Hardwood, Travertine
    • Cooling Type: Air Conditioning, Ceiling Fan(s), Central A/C, Zoned A/C
    • Disclosures: CC & R, Homeowners Association, Owner Has Real Estate License, Planned Development, List Agent/Owner Related, Real Estate Licensee
    • Heating Type: Fireplace, Forced Air, Hot Water Circulator
    • Fencing: Block Wall, Wrought Iron
    • Heating Fuel: Natural Gas
    • Fireplace Fuel: Gas & Wood, Gas
    • Interior Features: Built-Ins, Crown Moldings, Open Floor Plan, Recessed Lighting, Surround Sound Wired, High Ceilings (9 Ft+), Turnkey, Drywall Walls, Other, Home Automation Sys
    • Rooms: Office, Dining Room, Master Bedroom, Utility, Walk-In Closet, Great Room, Guest Room, Formal Entry
    • Patio Features: Concrete Slab, Covered, Rock, Stone
    • Fireplace Features: Decorative, Raised Hearth
    • Water: District/Public, Meter on Property
    • Roofing: Concrete Tile
    • Parking Features: Direct Garage Access, Driveway - Concrete, Garage Door Opener, Private Garage, Built-In Storage
    • Other Structures: Shed
    • Fireplace: Yes
    • Association Fees Include: Building & Grounds, Clubhouse
    • Special Conditions: Standard
    • Property Condition: Updated/Remodeled
    • Property Type: A
    • Year Built Source: Assessor
    • Showing Contact Type: Agent, Owner
    • Entry Location: Main Level
    • Doors: Sliding Glass Door(s)
    • Foundation: Concrete Slab
    • Sprinklers: Sprinkler System, Front, Rear, Sprinkler Timer, Drip System, Side
    • Eating Areas: Breakfast Nook, Formal Dining Room, Kitchen Island
    • TV Services: Cable TV, TV Satellite Dish
    • Security Safety: Carbon Monoxide Detector(s), Smoke Detector, Gated Community, Security System Leased, Security System Owned, Fire Sprinklers, Other, Card/Code Access, Closed Circuit TV
    • Windows: Double Pane Windows, Plantation Shutters, Window Blinds, Screens
    • Playing Courts: Community, Other, Basketball, Tennis Court Private, Private
    • Water Heater Feature: Gas, 60+ Gallon Tank, Hot Water Circulator
    • Parking Type: Garage Attached, Garage - 1 Door, Tandem, Garage, Private, Garage - Side Entry
    • Common Walls: Detached
    • Possession: Close Of Escrow Plus 1
    • Laundry Locations: Inside, Laundry Area
    • Lock Box Location: Call Listing Agent, No Lockbox
    • Map Book: Ventura
    • Lock Box Type: No Lockbox
    • Volt 220 Location: In Laundry, In Garage
    • Lot Location: Park Nearby, Greenbelt
    • Fireplace Location: Great Room, Other, Exterior
    • Green Energy Efficient: Windows, Electrical/Lighting, Insulation, Thermostat/Controllers
    • Green Energy Generation: Solar
    • Lot Size Source: Builder
    • Green Water Conservation: Landscaping
    • Disability Access: 32+ Inch Wide Doors, 36+ Inch Wide Halls, 7+ Ft High Garage Dr(s), Doors - Swing In
    • Sewer: Public Sewer

    Price history

    DateEventPrice
    7/27/2020Sold$1,035,500-1.4%$400/sqft
    Source: CSMAOR #220004142 Report a problem
    6/25/2020Pending sale$1,049,900$406/sqft
    Source: Thousand Oaks Realty #220004142 Report a problem
    5/27/2020Price change$1,049,900-2.3%$406/sqft
    Source: Thousand Oaks Realty #220004142 Report a problem
    5/8/2020Price change$1,075,000-4.9%$416/sqft
    Source: Thousand Oaks Realty #220004142 Report a problem
    5/4/2020Listed for sale$1,129,900+51.7%$437/sqft
    Source: Thousand Oaks Realty #220004142 Report a problem
    6/11/2014Sold$745,000-0.7%$288/sqft
    Source: CSMAOR #214016193 Report a problem
    5/6/2014Pending sale$749,900$290/sqft
    Source: Troop Real Estate #214016193_VCRDS Report a problem
    4/26/2014Listed for sale$749,900+19.1%$290/sqft
    Source: Troop Real Estate #214016193_VCRDS Report a problem
    7/19/2012Sold$629,900$243/sqft
    Source: CSMAOR #12007785 Report a problem
    6/6/2012Listed for sale$629,900-17.4%$243/sqft
    Source: Real Living #12007785 Report a problem
    11/9/2007Sold$763,000$295/sqft
    Source: Public Record Report a problem

    Public tax history

    YearProperty taxesTax assessment
    2025$13,740 +0.7%$1,120,857 +2%
    2024$13,644 $1,098,880 +2%
    2023$13,644 +7.1%$1,077,334 +2%
    2022$12,742 +0.2%$1,056,210 +2%
    2021$12,720 +63.2%$1,035,500 +73.6%
    2020$7,795 +6.1%$596,440 +2%
    2019$7,348 +11.1%$584,746 +2.3%
    2018$6,613 +2.8%$571,540 +2%
    2017$6,431 +7%$560,335 +2%
    2016$6,013 -27.6%$549,349 -27.7%
    2015$8,305 +19.6%$759,884 +20.1%
    2014$6,943 $632,758 +0.5%
    2013-- $629,900 +4.1%
    2012-- $605,000 +7.3%
    2011-- $564,000 -23%
    2009-- $732,000 +331.5%
    2007-- $169,633

    Find assessor info on the county website

    Neighborhood: 93021

    Nearby schools

    GreatSchools rating
    Schools provided by the listing agent
    • District: Moorpark Unified School District

    Source: The MLS. This data may not be complete. We recommend contacting the local school district to confirm school assignments for this home.

    Get a cash offer in 3 minutes
    Find out how much your home could sell for in as little as 3 minutes with a no-obligation cash offer.
    Estimated market value
    $1,297,700
    Get a cash offer in 3 minutes
    Find out how much your home could sell for in as little as 3 minutes with a no-obligation cash offer.
    Estimated market value
    $1,297,700