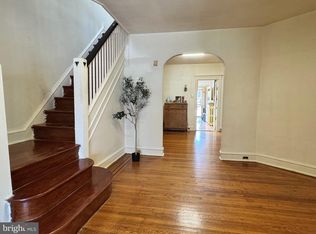
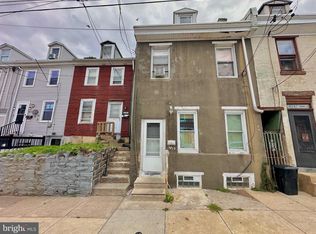
2 story airlite, with 3 bedrooms, 1 full bathroom and garage. Property has been occupied by the same owner since 1985 but needs some updates and repairs. 1st floor: Living Room, Dining Room and a Eat-in-Kitchen (Airlite) 2nd floor: 3 bedrooms and a full hallway bathroom. Full basement with built in garage with electric opener off of a common driveway in the rear. Note: No offers presented until Monday evening (08/31) Only Cash offers with proof of funds or available Line of credit with a 10% deposit within 2 days will be will be considered . No Escalation Addendums. Cut off time for receipt of offers is 3 pm Monday. Thank you!
Pending
$149,900
6945 Souder St, Philadelphia, PA 19149
3beds
1,224sqft
Townhouse
Built in 1950
1,368 Square Feet Lot
$-- Zestimate®
$122/sqft
$-- HOA
What's special
Garage with electric openerFull basementDining room
- 19 days
- 1,676
- 87
Likely to sell faster than
Zillow last checked:
Listing updated:
Listed by:
Wayne Leibovitz 215-852-9986,
Leibovitz Real Estate, LLC (215) 634-0800
Source: Bright MLS,MLS#: PAPH2664846
Facts & features
Interior
Bedrooms & bathrooms
- Bedrooms: 3
- Bathrooms: 1
- Full bathrooms: 1
Basement
- Area: 0
Heating
- Forced Air, Natural Gas
Cooling
- Window Unit(s), Electric
Appliances
- Included: Gas Water Heater
Features
- Basement: Full
- Has fireplace: No
Interior area
- Total structure area: 1,224
- Total interior livable area: 1,224 sqft
- Finished area above ground: 1,224
- Finished area below ground: 0
Property
Parking
- Total spaces: 1
- Parking features: Basement, Attached, On Street
- Attached garage spaces: 1
- Has uncovered spaces: Yes
Accessibility
- Accessibility features: None
Features
- Levels: Two
- Stories: 2
- Pool features: None
Lot
- Size: 1,368 Square Feet
- Dimensions: 18.00 x 77.00
Details
- Additional structures: Above Grade, Below Grade
- Parcel number: 542322200
- Zoning: RSA5
- Zoning description: Single Family Row Home
- Special conditions: Standard
Construction
Type & style
- Home type: Townhouse
- Architectural style: AirLite
- Property subtype: Townhouse
Materials
- Masonry
- Foundation: Stone
Condition
- New construction: No
- Year built: 1950
Utilities & green energy
- Electric: 100 Amp Service
- Sewer: Public Sewer
- Water: Public
Community & HOA
Community
- Subdivision: Castor Gardens
HOA
- Has HOA: No
Location
- Region: Philadelphia
- Municipality: PHILADELPHIA
Financial & listing details
- Price per square foot: $122/sqft
- Tax assessed value: $225,900
- Annual tax amount: $3,162
- Date on market: 8/28/2026
- Listing agreement: Exclusive Right To Sell
- Listing terms: Cash
- Inclusions: Washer, Dryer, Refrigerator, Window A / C Units
- Ownership: Fee Simple
Estimated market value
Not available
Estimated sales range
Not available
$1,621/mo
Price history
| Date | Event | Price |
|---|---|---|
| 9/2/2026 | Pending sale | $149,900$122/sqft |
Source:  Bright MLS #PAPH2664846 Report a problem Bright MLS #PAPH2664846 Report a problem | ||
| 8/28/2026 | Listed for sale | $149,900+233.1%$122/sqft |
Source: Bright MLS #PAPH2664846 Report a problem | ||
| 12/23/1985 | Sold | $45,000$37/sqft |
Source: Agent Provided Report a problem | ||
Public tax history
| Year | Property taxes | Tax assessment |
|---|---|---|
| 2025 | $3,095 +22.5% | $221,100 +22.5% |
| 2024 | $2,527 | $180,500 |
| 2023 | $2,527 +34.9% | $180,500 |
| 2022 | $1,873 | -- |
| 2021 | $1,873 +4.2% | -- |
| 2018 | $1,797 +45.2% | -- |
| 2017 | $1,237 -2.8% | -- |
| 2016 | $1,272 | -- |
| 2015 | $1,272 | -- |
| 2014 | $1,272 +4.5% | $120,900 +675.8% |
| 2012 | $1,218 | $15,584 |
| 2011 | -- | $15,584 |
| 2010 | -- | $15,584 |
| 2009 | -- | $15,584 |
| 2008 | -- | $15,584 |
| 2007 | -- | $15,584 +7.5% |
| 2006 | -- | $14,496 |
| 2005 | -- | $14,496 |
| 2004 | -- | $14,496 |
| 2003 | -- | $14,496 |
| 2002 | -- | $14,496 |
| 2000 | -- | $14,496 |
| 1999 | -- | $14,496 |
Find assessor info on the county website
Monthly payment
Est. payment
Payment breakdown
Explore the cost of this home by adjusting the details. Changes won't be saved.Climate risks
Neighborhood: Oxford Circle
Nearby schools
Schools provided by the listing agent
- District: Philadelphia City
Source: Bright MLS. This data may not be complete. We recommend contacting the local school district to confirm school assignments for this home.

Similar homes
- $133,0003 bd2 ba1k sqft993 E Sanger St, Philadelphia, PA 19124For Sale

 MLS ID #PAPH2671014, Sergio Giraldo, Rehobot Real Estate, LLC. Bright MLS
 - $150,0003 bd2 ba1.3k sqft355 E Eleanor St, Philadelphia, PA 19120For Sale
 MLS ID #PAPH2648724, Giang Emerich, Mercury Real Estate Group. Bright MLS
 - $160,0003 bd1 ba1.1k sqft6550 Hegerman St, Philadelphia, PA 19135For Sale
 MLS ID #PAPH2667644, jinwei zheng, BY Real Estate. Bright MLS
 - $140,0003 bd1 ba1.1k sqft4349 Penn St, Philadelphia, PA 19124For Sale
 MLS ID #PAPH2663826, Serhii Koval, TrustArt Realty. Bright MLS
 - $150,0003 bd1 ba1.2k sqft4768 Tampa St, Philadelphia, PA 19120For SaleMLS ID #PAPH2640556, Chuong Van Tran, RE/MAX Access. Bright MLS
- $159,9003 bd1 ba1.2k sqft4728 Loring St, Philadelphia, PA 19136For SaleMLS ID #PAPH2624588, Chuong Van Tran, RE/MAX Access. Bright MLS
- $155,0003 bd1 ba964 sqft869 Bridge St, Philadelphia, PA 19124For SaleMLS ID #PAPH2590408, Kyra Brinson, EXP Realty, LLC. Bright MLS
- $120,0003 bd2 ba1.1k sqft1958 W Sparks St, Philadelphia, PA 19141For SaleMLS ID #PAPH2669614, Mr. Derek Greene, The Greene Realty Group. Bright MLS
- $155,8903 bd1 ba1.4k sqft1526 Harrison St, Philadelphia, PA 19124For SaleMLS ID #PAPH2663062, Jackie Ball, Realty Mark Associates-CC. Bright MLS
- $195,0003 bd1 ba1k sqft1465 Creston St, Philadelphia, PA 19149For SaleMLS ID #PAPH2631686, Alexandra Li, Panphil Realty, LLC. Bright MLS
- $145,0003 bd1 ba1.2k sqft1406 W Pacific St, Philadelphia, PA 19140For SaleMLS ID #PAPH2643620, Justin Moore, Cambridge Select Realty. Bright MLS
- $120,0002 bd2 ba1.1k sqft650 E Raymond St, Philadelphia, PA 19120For SaleMLS ID #PAPH2669622, Mike Lightcap, HomeSmart Realty Advisors. Bright MLS
- $120,0003 bd3 ba1.2k sqft915 Wagner Ave, Philadelphia, PA 19141For SaleMLS ID #PAPH2666616, Moshe Adika, TCS Management, LLC. Bright MLS
- $175,0003 bd1 ba1.2k sqft890 Carver St, Philadelphia, PA 19124For SaleMLS ID #PAPH2596756, Lina Zheng, Commerce Real Estate Inc. Bright MLS
- $210,0003 bd2 ba1.1k sqft6004 Shisler St, Philadelphia, PA 19149For SaleMLS ID #PAPH2641314, Katharine Mach, BY Real Estate. Bright MLS
- $135,0003 bd1 ba1.1k sqft2711 W Oakdale St, Philadelphia, PA 19132For SaleMLS ID #PAPH2666124, Angie Millan, EXP Realty, LLC. Bright MLS
- $119,7003 bd2 ba1k sqft5326 Hedge St, Philadelphia, PA 19124For SaleMLS ID #PAPH2649824, Sergio Giraldo, Rehobot Real Estate, LLC. Bright MLS
- $160,0003 bd1 ba1.2k sqft5033 N 16th St, Philadelphia, PA 19141For SaleMLS ID #PAPH2616796, Mr. Maurice Richardson, Velvet Rope Homes. Bright MLS
- $130,0003 bd1 ba1.4k sqft644 E Hilton St, Philadelphia, PA 19134For SaleMLS ID #PAPH2655124, Joe Edwards, Mike Dunphy Sells Real Estate Inc.. Bright MLS
- $154,8503 bd1 ba1k sqft5347 Priscilla St, Philadelphia, PA 19144For SaleMLS ID #PAPH2326388, Chris Griswold, EXP Realty, LLC. Bright MLS
