OPEN HOUSE 2 to 3 PM WEDNESDAY SEPT 16
5-BEDROOM POOL HOME $625/WEEEK or $2,350 a month
PRIVATE SCREENED POOL HOME
AVAILABLE NOW
6945 Twilite Drive, Port Richey, FL 34668
Need room? This one has it.
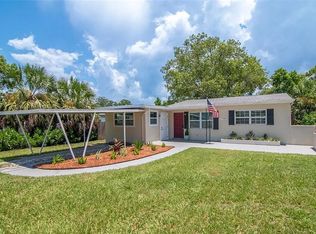
Spacious 5-bedroom, 2 -bath home with a private screened swimming pool, offering approximately 1,946 square feet of living space.
At $625 per WEEK this is an unusual opportunity to rent a five-bedroom pool home with plenty of space for a larger household, home office, hobbies, or simply room to spread out.
HOME FEATURES
5 bedrooms
2 bathrooms
Approximately 1,946 sq. ft.
Private screened swimming pool
New roof
New pool pump
New pool screening
Generous living space
Available now
RENT: $625 PER WEEK OR BY THE MONTH FOR $2495
We are looking for good, clean and responsible tenants who pay their rent on time and will take good care of the home.
Applicants must demonstrate sufficient, verifiable income and meet the owner's rental qualifications.
If you're looking for a roomy home with your own swimming pool, contact us to arrange a showing and receive application information.
a standard rental.
RENT-TO-OWN ALSO AVAILABLE: $25,000 gets you started and includes first month's rent, last month's rent, security deposit and application fee. The full $25,000 is credited toward the purchase price when you buy, plus $1,000 of each qualifying on-time monthly rent payment is credited toward your purchase.
Prefer to buy now? The home is also available for sale at $279,900.
Rent it. Rent it now and own it later. Or buy it now. You choose the path that works for you.
House for rent
Single family residence
Available now
Cats, dogs OK
Air conditioner, central air
Hookups laundry
Off street parking
Forced air
What's special
Own swimming poolNew roofNew pool screeningPrivate screened swimming poolNew pool pumpGenerous living spaceRoomy home
- 43 days |
- -- |
- -- |
Zillow last checked:
Listing updated:
Travel times
Facts & features
Interior
Bedrooms & bathrooms
- Bedrooms: 5
- Bathrooms: 3
- Full bathrooms: 2
- 1/2 bathrooms: 1
Heating
- Forced Air
Cooling
- Air Conditioner, Central Air
Appliances
- Included: Dishwasher, Oven, Refrigerator
- Laundry: Hookups
Features
- Flooring: Hardwood, Tile
Interior area
- Total interior livable area: 1,946 sqft
Video & virtual tour
Property
Parking
- Parking features: Off Street
- Details: Contact manager
Features
- Stories: 1
- Exterior features: Rent 625 A Week
- Has private pool: Yes
- Pool features: Pool
Details
- Parcel number: 212516075A000000210
Construction
Type & style
- Home type: SingleFamily
- Property subtype: Single Family Residence
Materials
- Block
Condition
- Year built: 1975
Community & HOA
Location
- Region: Port Richey
Financial & listing details
- Lease term: 1 Year
Price history
| Date | Event | Price |
|---|---|---|
| 9/16/2026 | Price change | $2,350-5.8%$1/sqft |
Source: Zillow Rentals Report a problem | ||
| 8/30/2026 | Price change | $2,495-7.4%$1/sqft |
Source: Zillow Rentals Report a problem | ||
| 8/23/2026 | Listing removed | $299,900$154/sqft |
Source:  Stellar MLS #TB8523983 Report a problem Stellar MLS #TB8523983 Report a problem | ||
| 8/23/2026 | Price change | $2,695-10%$1/sqft |
Source: Zillow Rentals Report a problem | ||
| 8/22/2026 | Price change | $299,900+7.1%$154/sqft |
Source: Stellar MLS #TB8523983 Report a problem | ||
| 8/17/2026 | Price change | $279,900-6.7%$144/sqft |
Source: Stellar MLS #TB8523983 Report a problem | ||
| 8/13/2026 | Listed for rent | $2,995+50.1%$2/sqft |
Source: Zillow Rentals Report a problem | ||
| 8/13/2026 | Price change | $299,900-2.9%$154/sqft |
Source: Stellar MLS #TB8523983 Report a problem | ||
| 8/11/2026 | Price change | $308,900-0.3%$159/sqft |
Source: Stellar MLS #TB8523983 Report a problem | ||
| 8/9/2026 | Price change | $309,900-2.2%$159/sqft |
Source: Stellar MLS #TB8523983 Report a problem | ||
| 8/2/2026 | Price change | $316,900-3.7%$163/sqft |
Source: Stellar MLS #TB8523983 Report a problem | ||
| 7/21/2026 | Listed for sale | $329,000+65.3%$169/sqft |
Source: Stellar MLS #TB8523983 Report a problem | ||
| 5/9/2022 | Listing removed | -- |
Source: Zillow Rental Manager Report a problem | ||
| 4/29/2022 | Listed for rent | $1,995+43%$1/sqft |
Source: Zillow Rental Manager Report a problem | ||
| 5/11/2021 | Listing removed | -- |
Source: Stellar MLS #U8116001 Report a problem | ||
| 3/24/2021 | Listing removed | -- |
Source: Owner Report a problem | ||
| 3/19/2021 | Listed for sale | $199,000+121.1%$102/sqft |
Source: Stellar MLS #U8116001 Report a problem | ||
| 12/8/2017 | Listed for rent | $1,395$1/sqft |
Source: Owner Report a problem | ||
| 2/23/2016 | Sold | $90,000-43.8%$46/sqft |
Source: Public Record Report a problem | ||
| 11/15/2006 | Sold | $160,000+60%$82/sqft |
Source: Public Record Report a problem | ||
| 9/9/2003 | Sold | $100,000$51/sqft |
Source: Public Record Report a problem | ||
Neighborhood: 34668
Nearby apartments for rent

Similar homes for rent


- Special offer! RENT AT $625 A WEEK OR BY THE MONTHExpires September 30, 2026