Imagine owning on Leech Lake — at a fraction of the cost, with none of the work. No maintenance. No off-season worry. No to-do list waiting when you arrive. Just the lake, your people, and a resort that handles everything else.
At Trapper's Landing Lodge, ownership is built around a simple idea: stay here, play here, and let the resort handle the rest. Quarter-share ownership gives you one week per month — 12 weeks annually — on a rotating schedule designed to give every owner equitable access across all seasons. When not in use, the home participates in the professionally managed rental program, which can help offset your association dues.
Your shared association dues cover every detail: electricity, propane, interior maintenance and repairs, unit supplies and linens, deep cleaning, reserve funding, applicable insurance, property taxes and more. All of it. You arrive to a vacation home that's been cared for, clean, stocked, and ready. Every time. No projects. No phone calls. No list. Just the lake.
As an owner, the full resort is yours — over 1,600 feet of Leech Lake shoreline, sandy beach, outdoor heated pool, sauna, full-service marina, on-site Merit Restaurant & Bar, and a Pro Shop stocked with gear ready for your time on the water. This is the Northwoods the way it's supposed to feel — unhurried, uncomplicated, and fully lived.
This is true fractional ownership — a deeded, recorded interest in real property that can be sold or passed to family. Not a timeshare. Not a membership. Real property, real ownership, yours to keep. Historical and advanced reservation data available upon request.
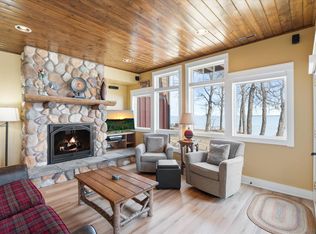
Centrally located between Walker and Longville, this multi-level Luxury Lake Home is built around a flexible lock-off design — configure for groups of 4, 8, or up to 12. The lower level features a king primary suite with custom steam shower, full designer kitchen, stone fireplace, and walk-out patio with gas grill. The upper level offers two bedrooms — including a king suite with private stone fireplace — two bathrooms with whirlpool tub, kitchenette, and private balcony overlooking Leech Lake. The full home combines both levels for three bedrooms, three fireplaces, two living areas, a screened-in lakeside porch, and spa-grade baths throughout. Smart TV and fast Wi-Fi throughout.
Showings: Listing agent must be present for all showings. No showings allowed when guests are in residence.
Closed
Zillow last checked:
Listing updated:
Bought with:
Colette Huston
eXp Realty
Carrie Lee
Source: NorthstarMLS as distributed by MLS GRID,MLS#: 7066647
Price history
| Date | Event | Price |
|---|---|---|
| 6/30/2026 | Sold | $129,900-23.5%$69/sqft |
Source:  NorthstarMLS as distributed by MLS GRID #7066647 Report a problem NorthstarMLS as distributed by MLS GRID #7066647 Report a problem | ||
| 6/2/2026 | Pending sale | $169,900$90/sqft |
Source: NorthstarMLS as distributed by MLS GRID #7066647 Report a problem | ||
| 5/2/2026 | Listed for sale | $169,900-5.6%$90/sqft |
Source: NorthstarMLS as distributed by MLS GRID #7066647 Report a problem | ||
| 12/16/2024 | Listing removed | $179,900-14.3%$95/sqft |
Source: NorthstarMLS as distributed by MLS GRID #6321292 Report a problem | ||
| 1/10/2023 | Listed for sale | $209,900+44.9%$111/sqft |
Source: NorthstarMLS as distributed by MLS GRID #6321292 Report a problem | ||
| 10/5/2020 | Sold | $144,900$77/sqft |
Source: NorthstarMLS as distributed by MLS GRID #5648287 Report a problem | ||
Nearby homes
- $320,0003 bd4 ba1.8k sqftTrappers Landing Beach View Lane Nw 210 #210-6946-2&3, Hackensack, MN 56452For Sale
- $129,9003 bd3 ba2k sqft6946 Beach View Ln NW APT 215, Walker, MN 56484Sold
- $360,7003 bd2 ba1.8k sqft6946 Beach View Ln NW #210, Walker, MN 56484Off Market
- $433,3003 bd4 ba2k sqft6946 Beach View Ln NW, Walker, MN 56484Off Market



Get pre-qualified for a loan
At Zillow Home Loans, we can pre-qualify you in as little as 5 minutes with no impact to your credit score.An equal housing lender. NMLS #10287.
