Skip main navigation
Sold for $1,500,000
  • $1,500,000

    6946 Castle Peak Dr, West Hills, CA 91307

    4beds
    2,471sqft
    Single Family Residence
    Built in 1984
    0.28 Acres Lot
    $1,476,300 Zestimate®
    $607/sqft
    $6,260 Estimated rent

    Home value

    $1,476,300

    $1.33M - $1.64M

    $6,260/mo

    Zestimate® history
    Loading
    Loading...

    Owner options

    List your home for rent

    $6,260/mo

    Rent Zestimate®

    Find your next renter with Zillow Rental Manager. Plus, with online applications, you can quickly screen prospective tenants – for free.

    Learn more

    $6,260/mo

    Rent Zestimate®

    Refinance and save

    $9,697/mo

    Est. payment

    Refinancing to a lower rate could help reduce your monthly payments and save thousands over the life of the loan.

    See today's rates

    $9,697/mo

    Est. payment

    Explore your selling options

    Work with a Zillow partner agent

    Leverage their expertise and Zillow's premium Showcase listings to get your home seen by more buyers.

    Get started

    List with your own agent

    Get your home in front of millions of buyers by listing it on Zillow.

    Learn how to do it

    Sell it yourself

    Take full control of how buyers see your home on Zillow by listing For Sale by Owner (FSBO).

    List your home

    What's special

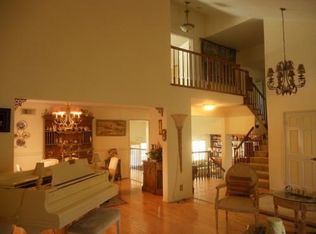
    Welcome to this entertainer's paradise! This spacious two-story home in the desirable Castle Peak Estates boasts 4 bedrooms, 3 bathrooms, and 2,471 sq. ft. of living space on an expansive 12,379 sq. ft. flat lot with a beautiful pool and stunning views. Designed for both relaxation and entertaining, the backyard features a renovated pool, lush drought-tolerant landscaping, and realistic low-maintenance turf with the look of natural grass for a low-maintenance, resort-like setting. Inside, the home offers a seamless blend of comfort and functionality with engineered hardwood flooring, dual-paned windows, and smart home features, including Nest, Ring, and ADT security. The updated kitchen is thoughtfully designed with pull-out shelving, a brand-new Samsung microwave, Bosch double oven, 5-burner range, dishwasher, and LG refrigerator. The bathrooms have been tastefully updated, ensuring modern comfort. Downstairs, a spacious formal living and dining room flow into the inviting family room and kitchen, creating an effortless space for gathering. A convenient powder room completes the main level. Upstairs, all four bedrooms are accompanied by a versatile loft featuring built-in shelving, a desk, and ample storage, perfect for a home office or study area. Recent upgrades include a brand-new HVAC system and ductwork, a new electric panel, and a new water heater. The home is equipped with solar panels, and the three-car garage features a Tesla Universal EV Charger for added convenience. Located in the highly regarded Las Virgenes School District, this home offers a wonderful balance of space, functionality, and a great location. With its prime location, spacious layout, and incredible outdoor space, this home is a rare find—offering the perfect blend of comfort, convenience, and California living at its best.

    Zillow last checked:

    Listing updated:

    Listed by:

    Michelle Price DRE #02119928 818-963-0269,

    Equity Union Real Estate

    Bought with:

    Vanessa Lazar, DRE #02228479

    Equity Union Real Estate

    Source: CSMAOR,MLS#: 225001446MLS Logo

    Facts & features

    Interior

    Bedrooms & bathrooms
    • Bedrooms: 4
    • Bathrooms: 3
    • Full bathrooms: 3
    Cooling
    • Central Air
    Appliances
    • Laundry: In Garage
    Features
    • Central Vacuum, Granite Counters
    • Flooring: Carpet, Hardwood
    • Windows: Double Pane Windows
    • Has fireplace: Yes
    • Fireplace features: Other, Family Room, Living Room, Gas
    Interior area
    • Total structure area: 2,471
    • Total interior livable area: 2,471 sqft

    Property

    Parking
    • Total spaces: 3
    • Parking features: Garage
    • Garage spaces: 3
    Features
    • Levels: Two
    • Stories: 2
    • Entry location: Ground Level w/Steps
    • Has private pool: Yes
    • Pool features: Private
    • Has spa: Yes
    • Has view: Yes
    • View description: Mountain(s)
    Lot
    • Size: 0.28 Acres
    • Features: Level
    Details
    • Parcel number: 2031007075
    • Special conditions: Standard

    Construction

    Type & style
    • Home type: SingleFamily
    • Property subtype: Single Family Residence
    Materials
    • Roof: Concrete Tile
    Condition
    • Year built: 1984

    Utilities & green energy

    • Electric: In Garage

    Community & HOA

    Community
    • Features: Community Mailbox
    HOA
    • Has HOA: Yes
    • Amenities included: Other
    • HOA fee: $140 monthly
    • HOA name: Castle Peak Estates
    Location
    • Region: West Hills

    Financial & listing details

    • Price per square foot: $607/sqft
    • Tax assessed value: $1,530,000
    • Date on market: 3/25/2025
    • Cumulative days on market: 8 days
    • Listing terms: Conventional,Cash

    Price history

    DateEventPrice
    5/13/2025Sold$1,500,000+7.3%$607/sqft
    Source: CSMAOR #225001446 Report a problem
    4/3/2025Pending sale$1,398,000$566/sqft
    Source: CRMLS #225001446 Report a problem
    3/25/2025Listed for sale$1,398,000+156.5%$566/sqft
    Source: CRMLS #225001446 Report a problem
    5/29/2001Sold$545,000$221/sqft
    Source: Public Record Report a problem

    Public tax history

    YearProperty taxesTax assessment
    2026-- $1,530,000 +86.3%
    2025$10,052 +4.4%$821,208 +2%
    2024$9,624 +2%$805,107 +2%
    2023$9,439 +2.7%$789,322 +2%
    2022$9,188 +1.2%$773,846 +2%
    2021$9,080 +0.9%$758,673 +1%
    2020$8,995 $750,894 +2%
    2019$8,995 +3.5%$736,171 +2%
    2018$8,690 $721,738 +2%
    2017$8,690 +2.2%$707,587 +2%
    2016$8,502 +3.4%$693,714 +1.5%
    2015$8,224 +3.1%$683,295 +2%
    2014$7,978 $669,911 +2.5%
    2012-- $653,809 +2%
    2011-- $640,991 +0.8%
    2010-- $636,202 -0.2%
    2009-- $637,715 +2%
    2008-- $625,212 +2%
    2007-- $612,954 +2%
    2006-- $600,936
    2005-- $600,936 +4%
    2004-- $577,603 +1.9%
    2003-- $567,018 +2%
    2002-- $555,900 +71.6%
    2000-- $323,910
    Find assessor info on the county website

    Neighborhood: West Hills

    Nearby schools

    GreatSchools rating
    Schools provided by the listing agent
    • Elementary: Round Meadow
    • Middle: A.C. Stelle
    • High: Calabasas

    Source: CSMAOR. This data may not be complete. We recommend contacting the local school district to confirm school assignments for this home.

    Get a cash offer in 3 minutes
    Find out how much your home could sell for in as little as 3 minutes with a no-obligation cash offer.
    Estimated market value
    $1,476,300
    Get a cash offer in 3 minutes
    Find out how much your home could sell for in as little as 3 minutes with a no-obligation cash offer.
    Estimated market value
    $1,476,300