Skip main navigation
Off market
  • $408,800

    6946 E County Road V, South Range, WI 54874

    4beds
    2,000sqft
    SingleFamily
    Built in 1976
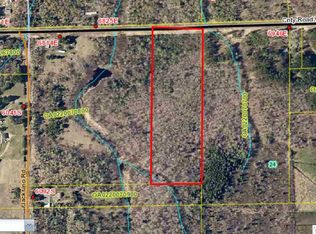
    20.07 Acres Lot
    $408,800 Zestimate®
    $204/sqft
    $2,336 Estimated rent

    Home value

    $408,800

    $368,000 - $446,000

    $2,336/mo

    Zestimate® history
    Loading
    Loading...

    Owner options

    List your home for rent

    $2,336/mo

    Rent Zestimate®

    Find your next renter with Zillow Rental Manager. Plus, with online applications, you can quickly screen prospective tenants – for free.

    Learn more

    $2,336/mo

    Rent Zestimate®

    Refinance and save

    $2,188/mo

    Est. payment

    Refinancing to a lower rate could help reduce your monthly payments and save thousands over the life of the loan.

    See today's rates

    $2,188/mo

    Est. payment

    Explore your selling options

    Work with a Zillow partner agent

    Leverage their expertise and Zillow's premium Showcase listings to get your home seen by more buyers.

    Get started

    List with your own agent

    Get your home in front of millions of buyers by listing it on Zillow.

    Learn how to do it

    Sell it yourself

    Take full control of how buyers see your home on Zillow by listing For Sale by Owner (FSBO).

    List your home

    What's special

    Level Up! This 4 Bedroom/2 Bath split level home sits on 20 acres of land. The yard is complete with a Pirate play set, Swingset, & Sandbox. The rest of the woded land is complete with Deer Stand, Deer Hunting Shack, Apple & Cherry Trees, Raspberries, Strawberries, Blackberries, Blueberries, Hazelnuts, & more! So much fun in this spot! The gravel driveway leading to a giant 24x32 2+ stall, deep Garage with new lighting(2019), door(2016), & springs(2017), & a Carport(2017). In the lawn area is a Partially Fenced in yard, Wood shed(2016), & Fire pit(2016), & Propane tank also on the property. Utilities for the home include Gas Furnace(2014), Central Air, Electric water heater, 2 Breaker panels (off peak), Sump pump with battery backup, Well pump(2018), & Mount disposal system. Inside the house the upper level has a welcoming Living Room with a vinyl Patio Door that walks out onto a stained(2018) raised deck, perfect for dinner under the stars.

    This property is off market, which means it's not currently listed for sale or rent on Zillow. This may be different from what's available on other websites or public sources.

    Facts & features

    Interior

    Bedrooms & bathrooms
    • Bedrooms: 4
    • Bathrooms: 2
    • Full bathrooms: 1
    • 1/2 bathrooms: 1
    Heating
    • Forced air, Electric
    Cooling
    • Central
    Appliances
    • Included: Dryer, Microwave, Refrigerator, Washer
    Interior area
    • Total interior livable area: 2,000 sqft

    Property

    Parking
    • Total spaces: 2
    Lot
    • Size: 20.07 Acres
    Details
    • Parcel number: OA0220070700

    Construction

    Type & style
    • Home type: SingleFamily
    Materials
    • Roof: Asphalt
    Condition
    • Year built: 1976

    Utilities & green energy

    • Sewer: Mound

    Community & neighborhood

    Location
    • Region: South Range

    Other

    Other facts
    • Sale/Rent: For Sale
    • Construction Status: Previously Owned
    • Room Level 1: Main
    • Room 3: Kitchen
    • Room Level 5: Upper
    • Room 6: Bedroom
    • Room Level 6: Upper
    • Room 7: Bedroom
    • Room Level 8: Upper
    • Room Level 9: Upper
    • Room 4: Master Bedroom
    • Room 5: Bedroom
    • Room Level 7: Lower
    • Room 8: Bathroom
    • Occupied By: Owner
    • Room Level 4: Upper
    • Room 9: Bathroom
    • Room Level 2: Upper
    • Room Level 3: Upper
    • Room 2: Living Room
    • Room Level 10: Lower
    • Room Level 11: Lower
    • Room 1: Foyer
    • Room 10: Utility Room
    • School District: Superior (WI) #5663
    • BWCAW Access: UL
    • Township: Oakland township (Douglas County)
    • Lot Description: Level, Tree Coverage - Heavy
    • Parking/Driveway: Off Street, Driveway - Gravel
    • Main Floor Bedroom: 1
    • Style: Multi-level
    • Disclosures/Docs: LBP Disclosure, Disc./Condition Report
    • Air Conditioning: Central
    • Amenities: Main Floor Laundry, Ceiling Fans, Garage Door Opener, Drywalls, Washer Hook-Ups, Dryer Hook-Ups
    • Amenities-Exterior: Deck, Gutter/Downspout, Fenced Yard - Full
    • Bath Description: Main Floor Full Bath, 1/2 Master
    • Construction Type: Frame/Wood
    • Dining: Combine with Kitchen
    • Heat: Forced Air, Propane
    • Mechanicals: Fuel Tank-Rented, Water Heater-Electric
    • Terms: Cash, Conventional, MHFA/WHEDA, FHA, USDA, FHA 203k
    • Water: Private, Drilled
    • Appliances: Dishwasher, Dryer, Microwave, Range/Stove, Refrigerator, Washer
    • Basement Features: Family/Rec Room, Utility Room, Partially Finished, Washer Hook-Ups, Dryer Hook-Ups
    • Basement Material: Poured Concrete
    • Basement Style: Full
    • Extra Rooms: Family/Rec, Master Bd Bath, Storage Room
    • Roof: Asphalt Shingles
    • Windows: Double Glazed, Energy Windows, Vinyl Frame, See Remarks
    • Road Frontage: County, Paved, Highway
    • Road Maintenance: Public
    • View: Typical
    • Zoning (WI): Residential
    • Exterior: Steel
    • Sewer: Mound
    • Internet Options: DSL
    • Garage Dimensions: 24 X 32

    Price history

    DateEventPrice
    6/27/2019Sold$260,000-1.9%$130/sqft
    Source: Lake Superior Area Realtors as distributed by MLS GRID #6082428 Report a problem
    5/23/2019Pending sale$265,000$133/sqft
    Source: RE/MAX Results #6082428 Report a problem
    5/2/2019Listed for sale$265,000+17.8%$133/sqft
    Source: RE/MAX Results #6082428 Report a problem
    6/27/2014Sold$224,900$112/sqft
    Source: Public Record Report a problem
    5/14/2014Pending sale$224,900$112/sqft
    Source: RE/MAX 1 #46870 Report a problem
    5/6/2014Listed for sale$224,900+8.1%$112/sqft
    Source: RE/MAX 1 #46870 Report a problem
    10/2/2012Sold$208,000-3.2%$104/sqft
    Source: Public Record Report a problem
    3/8/2012Price change$214,900-2.3%$107/sqft
    Source: Real Estate Masters, LTD #41835 Report a problem
    1/20/2012Listed for sale$219,900$110/sqft
    Source: Real Estate Masters, LTD #41835 Report a problem
    9/30/2011Listing removed$219,900$110/sqft
    Source: RE/MAX 1 #40266 Report a problem
    8/31/2011Price change$219,900-2.2%$110/sqft
    Source: RE/MAX 1 #40266 Report a problem
    7/29/2011Price change$224,900-2.2%$112/sqft
    Source: RE/MAX 1 #40266 Report a problem
    5/25/2011Listed for sale$229,900+12.7%$115/sqft
    Source: RE/MAX 1 #40266 Report a problem
    5/23/2007Sold$204,000$102/sqft
    Source: Public Record Report a problem

    Public tax history

    YearProperty taxesTax assessment
    2024$3,809 +28.8%$185,000
    2023$2,958 +6.3%$185,000
    2022$2,782 -12.4%$185,000
    2021$3,174 -11.5%$185,000
    2020$3,585 +25.1%$185,000
    2019$2,866 +0.2%$185,000
    2018$2,860 -5.3%$185,000
    2017$3,021 +1404.3%$185,000
    2016$201 +0.4%$185,000 +15.6%
    2015$200 -93.4%$160,000 -13.5%
    2014$3,036 -20.7%$185,000
    2013$3,831 +0.8%$185,000 -3.1%
    2012$3,800 -3.2%$191,000
    2011$3,924 +9.1%$191,000
    2010$3,598 +6.3%$191,000
    2009$3,385 $191,000
    2008-- $191,000
    2007$3,335 +4.3%$191,000
    2006$3,196 +2.5%$191,000
    2005$3,118 $191,000

    Find assessor info on the county website

    Neighborhood: 54874

    Nearby schools

    GreatSchools rating
    Schools provided by the listing agent
    • District: Superior (WI) #5663

    Source: The MLS. This data may not be complete. We recommend contacting the local school district to confirm school assignments for this home.

    Get pre-qualified for a loan
    At Zillow Home Loans, we can pre-qualify you in as little as 5 minutes with no impact to your credit score.

    An equal housing lender. NMLS #10287.