Beautiful townhouse style condominium in the heart of the quiet California Maison complex, neighboring Coyote Creek Trail and local parks. Open concept floor plan with the kitchen overlooking the living room and dining area. Updated kitchen with granite countertops, stainless steel appliances and gas stove. The living room opens to the private spacious patio, which is great for entertaining and barbecuing. Two en-suite bedrooms upstairs with vaulted ceilings and sizable closets. Half bathroom downstairs; washer and dryer inside. Central AC and updated double pane windows. Attached is a one-car garage and plenty of open spaces for guest parking. Great Santa Teresa location with close proximity to shopping, dining and transportation. Enjoy nearby park, playground for kids, trails, two community pools and spa.
Sold for $751,000
$751,000
6946 Gregorich Dr Unit B, San Jose, CA 95138
2beds
1,093sqft
Condominium, Residential
Built in 1992
-- sqft lot
$721,900 Zestimate®
$687/sqft
$3,616 Estimated rent
Home value
$721,900
$657,000 - $794,000
$3,616/mo
Zestimate® history
Owner options
List your home for rent
$3,616/mo
Rent Zestimate®
Find your next renter with Zillow Rental Manager. Plus, with online applications, you can quickly screen prospective tenants – for free.
$3,616/mo
Rent Zestimate®
Refinance and save
$5,239/mo
Est. payment
Refinancing to a lower rate could help reduce your monthly payments and save thousands over the life of the loan.
$5,239/mo
Est. payment
Explore your selling options
Work with a Zillow partner agent
Leverage their expertise and Zillow's premium Showcase listings to get your home seen by more buyers.
Get startedList with your own agent
Get your home in front of millions of buyers by listing it on Zillow.
Learn how to do itSell it yourself
Take full control of how buyers see your home on Zillow by listing For Sale by Owner (FSBO).
List your homeWhat's special
Zillow last checked:
Listing updated:
Listed by:
Daniel Felski 02006022 415-233-1703,
Coldwell Banker Realty 408-723-3300
Bought with:
Nneka Jenkins, 01989776
Coldwell Banker Realty
Calvin Jenkins, 02083523
Coldwell Banker Realty
Source: MLSListings Inc,MLS#: ML81997312
Facts & features
Interior
Bedrooms & bathrooms
- Bedrooms: 2
- Bathrooms: 3
- Full bathrooms: 2
- 1/2 bathrooms: 1
Bathroom
- Features: DoubleSinks
Dining room
- Features: DiningArea
Family room
- Features: KitchenFamilyRoomCombo
Kitchen
- Features: Countertop_Granite, ExhaustFan
Heating
- Central Forced Air Gas
Cooling
- Central Air
Appliances
- Included: Gas Cooktop, Dishwasher, Exhaust Fan, Microwave, Gas Oven/Range, Refrigerator, Washer/Dryer
- Laundry: Inside
Features
- Number of fireplaces: 1
- Fireplace features: Gas, Living Room
Interior area
- Total structure area: 1,093
- Total interior livable area: 1,093 sqft
Property
Parking
- Total spaces: 1
- Parking features: Attached, Common, Guest
- Attached garage spaces: 1
Features
- Stories: 2
- Exterior features: Barbecue, Fenced, Courtyard
- Pool features: Community
Details
- Parcel number: 67878068
- Zoning: A-PD
- Special conditions: Standard
Construction
Type & style
- Home type: Condo
- Property subtype: Condominium, Residential
Materials
- Foundation: Slab
- Roof: Tile
Condition
- New construction: No
- Year built: 1992
Utilities & green energy
- Gas: PublicUtilities
- Sewer: Public Sewer
- Water: Public
- Utilities for property: Public Utilities, Water Public
Community & HOA
HOA
- Has HOA: Yes
- Amenities included: Community Pool, Garden Greenbelt Trails
- HOA fee: $431 monthly
Location
- Region: San Jose
Financial & listing details
- Price per square foot: $687/sqft
- Tax assessed value: $766,020
- Date on market: 3/10/2025
- Listing agreement: ExclusiveRightToSell
- Listing terms: CashorConventionalLoan
Price history
| Date | Event | Price |
|---|---|---|
| 4/11/2025 | Sold | $751,000+0.1%$687/sqft |
Source:  MLSListings Inc #ML81997312 Report a problem MLSListings Inc #ML81997312 Report a problem | ||
| 4/2/2025 | Pending sale | $750,000$686/sqft |
Source: MLSListings Inc #ML81997312 Report a problem | ||
| 3/27/2025 | Contingent | $750,000$686/sqft |
Source: MLSListings Inc #ML81997312 Report a problem | ||
| 3/11/2025 | Listed for sale | $750,000+13.6%$686/sqft |
Source: MLSListings Inc #ML81997312 Report a problem | ||
| 6/4/2019 | Sold | $660,000$604/sqft |
Source:  MLSListings Inc #ML81752333 Report a problem MLSListings Inc #ML81752333 Report a problem | ||
| 5/23/2019 | Pending sale | $660,000$604/sqft |
Source: Coldwell Banker Residential Brokerage - San Jose-Almaden #81752333 Report a problem | ||
| 5/16/2019 | Listed for sale | $660,000+14.8%$604/sqft |
Source: Coldwell Banker Residential Brokerage #ML81752333 Report a problem | ||
| 9/29/2017 | Sold | $575,000+4.5%$526/sqft |
Source: Public Record Report a problem | ||
| 9/6/2017 | Pending sale | $550,000$503/sqft |
Source: Valley Real Estate Center #17055514 Report a problem | ||
| 8/27/2017 | Price change | $550,000-9.8%$503/sqft |
Source: Valley Real Estate Center #21718562 Report a problem | ||
| 8/7/2017 | Listed for sale | $610,000+104.7%$558/sqft |
Source: Valley Real Estate Center #21718562 Report a problem | ||
| 7/6/2012 | Sold | $298,000+1%$273/sqft |
Source: Public Record Report a problem | ||
| 6/3/2012 | Listed for sale | $295,000+25.3%$270/sqft |
Source: Green Homes And Mortgage Inc #81220546 Report a problem | ||
| 5/11/2012 | Sold | $235,500+45.4%$215/sqft |
Source: Public Record Report a problem | ||
| 4/12/2012 | Listed for sale | $162,000-34.9%$148/sqft |
Source: Altisource Portfolio Solutions #81212529 Report a problem | ||
| 12/21/2011 | Sold | $249,000-48.1%$228/sqft |
Source: Public Record Report a problem | ||
| 4/20/2005 | Sold | $480,000+92%$439/sqft |
Source: Public Record Report a problem | ||
| 12/6/1999 | Sold | $250,000+47.9%$229/sqft |
Source: Public Record Report a problem | ||
| 10/6/1995 | Sold | $169,000$155/sqft |
Source: Public Record Report a problem | ||
Public tax history
| Year | Property taxes | Tax assessment |
|---|---|---|
| 2026 | -- | $766,020 +4% |
| 2025 | $10,022 +2.2% | $736,238 +2% |
| 2024 | $9,807 +1.6% | $721,802 +2% |
| 2023 | $9,654 +1.4% | $707,650 +2% |
| 2022 | $9,521 +4.8% | $693,776 +4.6% |
| 2021 | $9,082 +0.4% | $663,000 -1.5% |
| 2020 | $9,048 | $673,200 +14.8% |
| 2019 | $9,048 +9.5% | $586,500 +2% |
| 2018 | $8,266 | $575,000 +82% |
| 2017 | $8,266 +58.5% | $315,921 +2% |
| 2016 | $5,216 +7.2% | $309,728 +1.5% |
| 2015 | $4,864 +0.2% | $305,076 +2% |
| 2014 | $4,857 | $299,101 +0.5% |
| 2013 | -- | $297,750 +8.3% |
| 2012 | -- | $275,000 -8.3% |
| 2011 | -- | $300,000 -1.6% |
| 2010 | -- | $305,000 +3.4% |
| 2009 | -- | $295,000 -31% |
| 2008 | -- | $427,800 -14.3% |
| 2007 | -- | $499,392 +6.3% |
| 2006 | -- | $469,900 +70.5% |
| 2005 | -- | $275,657 +2% |
| 2004 | -- | $270,253 +1.9% |
| 2003 | -- | $265,301 +2% |
| 2002 | -- | $260,100 +2% |
| 2001 | -- | $255,000 |
Find assessor info on the county website
Neighborhood: Santa Teresa
Nearby homes
- $771,2003 bd3 ba1.3k sqft6946 Gregorich Dr UNIT C, San Jose, CA 95138Off Market
- $899,4003 bd3 ba1.1k sqft6946 Gregorich Dr UNIT A, San Jose, CA 95138Off Market

- $648,7002 bd2 ba850 sqft6946 Gregorich Dr UNIT D, San Jose, CA 95138Off Market
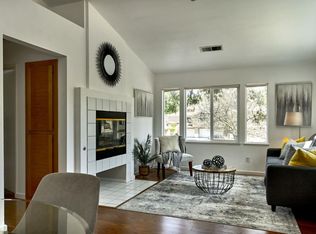
- $840,6002 bd2 ba-- sqft6944 Gregorich Dr UNIT G, San Jose, CA 95138Off Market
- $740,0002 bd3 ba1k sqft6945 Rodling Dr UNIT E, San Jose, CA 95138Sold
- $712,2002 bd2 ba1k sqft6945 Rodling Dr UNIT D, San Jose, CA 95138Off Market
- $735,0002 bd3 ba1k sqft6945 Rodling Dr UNIT C, San Jose, CA 95138Sold
- $715,8002 bd2 ba1k sqft6945 Rodling Dr UNIT B, San Jose, CA 95138Off Market
Nearby schools
GreatSchools rating
- 4/10Los Paseos Elementary SchoolGrades: K-5Distance: 0.6 mi
- 6/10Martin Murphy Middle SchoolGrades: 6-8Distance: 0.8 mi
- 10/10Ann Sobrato High SchoolGrades: 9-12Distance: 7.6 mi
Schools provided by the listing agent
- District: MorganHillUnified
Source: MLSListings Inc. This data may not be complete. We recommend contacting the local school district to confirm school assignments for this home.
Get a cash offer in 3 minutes
Find out how much your home could sell for in as little as 3 minutes with a no-obligation cash offer.
Estimated market value
$721,900
Get a cash offer in 3 minutes
Find out how much your home could sell for in as little as 3 minutes with a no-obligation cash offer.
Estimated market value
$721,900
- California
- Santa Clara County
- San Jose
- 95138
- Santa Teresa
- 6946 Gregorich Dr Unit B
Nearby cities
Nearby neighborhoods
Nearby zip codes
Other San Jose Topics
