This quality Nick Peth built home in Vienna Park is a expanded patio home providing you the space on the main level with the bonus room for larger entraining area, kids play area or private guest suite, this home gives you plenty of options. Upon entering the spacious entry you will notice the 10 ft ceilings, hard wood floors, and open floor plan. The living room has a gas fireplace, and is adjoined by the bright Florida room with tile flooring making this a great reading / craft room over looking the trees and rear yard.
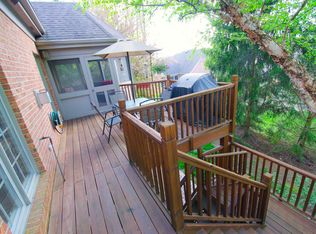
The formal dining room is off the kitchen and breakfast area. The bright and airy kitchen features quartz counter tops, pantry and all appliances. first floor utility with nice storage. The primary bedroom faces the rear of the house, with ensuite featuring large tile shower, soaking tub, double vanity and walk in closet. There is a bedroom and full bath off the entry and the third bedroom/ office has double doors. The lower level has a large walk out rec room, with plumbing for a wet bar, bedroom with egress full bath, workout / theater room and large storage area. The three car garage provides that extra room that is always welcomed. rear deck overlooking rear yard off the Florida room and breakfast rooms. You can see the difference in quality through out this custom home. The home is part of Vienna woods Owners Association with a annual fee $114 to cover lawn care of common area there are no hoa by laws or regulations
Sold for $533,600
$533,600
6946 Rosecliff Pl, Dayton, OH 45459
4beds
3,256sqft
Single Family Residence
Built in 2013
0.51 Acres Lot
$554,600 Zestimate®
$164/sqft
$3,814 Estimated rent
Home value
$554,600
$505,000 - $605,000
$3,814/mo
Zestimate® history
Owner options
List your home for rent
$3,814/mo
Rent Zestimate®
Find your next renter with Zillow Rental Manager. Plus, with online applications, you can quickly screen prospective tenants – for free.
$3,814/mo
Rent Zestimate®
Refinance and save
$3,798/mo
Est. payment
Refinancing to a lower rate could help reduce your monthly payments and save thousands over the life of the loan.
$3,798/mo
Est. payment
Explore your selling options
Work with a Zillow partner agent
Leverage their expertise and Zillow's premium Showcase listings to get your home seen by more buyers.
Get startedList with your own agent
Get your home in front of millions of buyers by listing it on Zillow.
Learn how to do itSell it yourself
Take full control of how buyers see your home on Zillow by listing For Sale by Owner (FSBO).
List your homeWhat's special
Open floor planLarge storage areaThree car garageQuartz counter topsDouble vanitySoaking tubFormal dining room
Zillow last checked:
Listing updated:
Listed by:
Ralph M Mantica (937)293-1732,
Kinzeler Realty, LLC,
Kathryn A Mantica 937-776-5055,
Kinzeler Realty, LLC
Bought with:
Aaron Johnson, 2024004061
eXp Realty
Source: DABR MLS,MLS#: 948731 Originating MLS: Dayton Area Board of REALTORS
Originating MLS: Dayton Area Board of REALTORSFacts & features
Interior
Bedrooms & bathrooms
- Bedrooms: 4
- Bathrooms: 3
- Full bathrooms: 3
- Main level bathrooms: 2
Primary bedroom
- Level: Main
- Dimensions: 16 x 13
Bedroom
- Level: Main
- Dimensions: 11 x 12
Bedroom
- Level: Main
- Dimensions: 12 x 11
Bedroom
- Level: Lower
- Dimensions: 12 x 12
Bonus room
- Level: Lower
- Dimensions: 15 x 12
Breakfast room nook
- Level: Main
- Dimensions: 11 x 10
Dining room
- Level: Main
- Dimensions: 11 x 11
Entry foyer
- Level: Main
- Dimensions: 12 x 7
Florida room
- Level: Main
- Dimensions: 16 x 12
Living room
- Level: Main
- Dimensions: 20 x 18
Recreation
- Level: Lower
- Dimensions: 33 x 35
Utility room
- Level: Main
- Dimensions: 6 x 5
Heating
- Forced Air, Natural Gas
Cooling
- Central Air
Appliances
- Included: Dishwasher, Disposal, Range, Refrigerator, Gas Water Heater
Features
- Ceiling Fan(s), Pantry, Quartz Counters, Solid Surface Counters, Walk-In Closet(s)
- Windows: Double Hung, Double Pane Windows, Insulated Windows
- Basement: Full,Partially Finished,Walk-Out Access
- Number of fireplaces: 1
- Fireplace features: One, Gas
Interior area
- Total structure area: 3,256
- Total interior livable area: 3,256 sqft
Property
Parking
- Total spaces: 3
- Parking features: Attached, Garage, Garage Door Opener
- Attached garage spaces: 3
Features
- Levels: One
- Stories: 1
- Patio & porch: Deck, Porch
- Exterior features: Deck, Porch
Lot
- Size: 0.51 Acres
- Dimensions: 59+47 x 183 x 115 + 10 x 199
Details
- Parcel number: K45229240006
- Zoning: Residential
- Zoning description: Residential
Construction
Type & style
- Home type: SingleFamily
- Architectural style: Ranch
- Property subtype: Single Family Residence
Materials
- Brick, Cedar, Frame
Condition
- Year built: 2013
Utilities & green energy
- Sewer: Storm Sewer
- Water: Public
- Utilities for property: Natural Gas Available, Sewer Available, Water Available
Community & HOA
Community
- Security: Smoke Detector(s)
- Subdivision: Vienna Sec Twenty Two
HOA
- Has HOA: No
- Services included: Other
- HOA fee: $114 annually
- HOA name: Associated prop Mang
- HOA phone: 937-432-9050
Location
- Region: Dayton
Financial & listing details
- Price per square foot: $164/sqft
- Tax assessed value: $325,390
- Annual tax amount: $8,102
- Date on market: 12/4/2025
- Listing terms: Conventional,FHA,VA Loan
Price history
| Date | Event | Price |
|---|---|---|
| 1/5/2026 | Sold | $533,600-2.9%$164/sqft |
Source:  DABR MLS #948731 Report a problem DABR MLS #948731 Report a problem | ||
| 12/4/2025 | Listed for sale | $549,500+45.5%$169/sqft |
Source: DABR MLS #948731 Report a problem | ||
| 10/4/2013 | Sold | $377,700+574.5%$116/sqft |
Source: Public Record Report a problem | ||
| 2/15/2013 | Sold | $56,000$17/sqft |
Source: Public Record Report a problem | ||
Public tax history
| Year | Property taxes | Tax assessment |
|---|---|---|
| 2025 | $8,102 -0.2% | $113,890 |
| 2024 | $8,117 +2.3% | $113,890 |
| 2023 | $7,931 -15.1% | $113,890 |
| 2022 | $9,336 +6% | $113,890 |
| 2021 | $8,807 +1.7% | $113,890 |
| 2020 | $8,660 -9.4% | $113,890 |
| 2019 | $9,557 +0.7% | $113,890 |
| 2018 | $9,489 -13.8% | $113,890 -14.5% |
| 2017 | $11,012 +10.1% | $133,270 +14.8% |
| 2016 | $10,002 -0.1% | $116,070 |
| 2015 | $10,009 +1.8% | $116,070 |
| 2014 | $9,832 | $116,070 |
Find assessor info on the county website
Neighborhood: 45459
Nearby homes
- $600,2004 bd4 ba3.7k sqft6900 Rosecliff Pl, Dayton, OH 45459Off Market

- $---- bd-- ba-- sqftRosecliff Pl, Dayton, OH 45459Off Market
- $---- bd-- ba-- sqftRosecliff Pl, Dayton, OH 45459Off Market
- $498,1003 bd3 ba3.4k sqft6941 Rosecliff Pl, Dayton, OH 45459Off Market
- $457,8003 bd3 ba2.8k sqft6947 Rosecliff Pl, Dayton, OH 45459Off Market
- $535,4003 bd3 ba3.4k sqft6901 Rosecliff Pl, Dayton, OH 45459Off Market
- $435,3003 bd2 ba2.3k sqft6953 Rosecliff Pl, Dayton, OH 45459Off Market
- $551,3004 bd3 ba3.3k sqft6960 Rosecliff Pl, Dayton, OH 45459Off Market
Nearby schools
GreatSchools rating
- NABauer Elementary SchoolGrades: K-2Distance: 0.6 mi
- 6/10Miamisburg Middle SchoolGrades: 6-8Distance: 3.7 mi
- 7/10Miamisburg High SchoolGrades: 9-12Distance: 2.9 mi
Schools provided by the listing agent
- District: Miamisburg
Source: DABR MLS. This data may not be complete. We recommend contacting the local school district to confirm school assignments for this home.
Get a cash offer in 3 minutes
Find out how much your home could sell for in as little as 3 minutes with a no-obligation cash offer.
Estimated market value
$554,600
Get a cash offer in 3 minutes
Find out how much your home could sell for in as little as 3 minutes with a no-obligation cash offer.
Estimated market value
$554,600
- Ohio
- Montgomery County
- Dayton
- 45459
- 6946 Rosecliff Pl
Nearby cities
Nearby neighborhoods
Nearby zip codes
Other Dayton Topics
