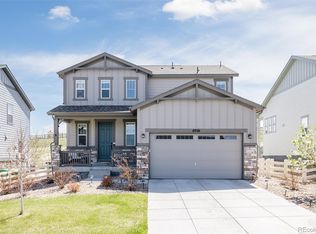
This 4 bed, 4 bath Southshore home has it all: open floor plan, 3-car garage, and two main-floor offices. The chef’s kitchen features quartz countertops, a large island, and stainless steel appliances. It is equally suited for culinary creativity or quiet evenings in, with ample counter space and a functional layout that makes cooking a joy. Move seamlessly from the kitchen into a bright family room with soaring two-story ceilings and cozy fireplace. Two rooms on the main floor are perfect for offices, but the opportunities are endless!
Upstairs, the luxurious primary suite offers serene views of the open space. In the primary bath, you will find dual walk-in closets and a five-piece bath with modern finishes. Completing the second floor are three additional bedrooms, two bathrooms, and laundry room. With an unfinished basement full of potential and a private backyard backing to open space, this home is perfect for entertaining and everyday living. Just beyond the open space behind the home, you’ll find a recently updated dog park and playground—perfect for outdoor fun and community connection. In the winter months, the open area transforms into a favorite neighborhood sledding hill, offering year-round enjoyment right outside your door. Enjoy the best of modern sustainability with fully owned Namaste solar panels, UV coated windows, a built-in EV charging plug in the garage.
Enjoy all that Southshore has to offer, including two clubhouses, trails, and easy access to Aurora Reservoir. Don’t miss this one—schedule your showing today!
Sold for $800,000
$800,000
6946 S Titus Street, Aurora, CO 80016
4beds
4,774sqft
Single Family Residence
Built in 2020
5,985 Square Feet Lot
$783,900 Zestimate®
$168/sqft
$4,096 Estimated rent
Home value
$783,900
$729,000 - $839,000
$4,096/mo
Zestimate® history
Owner options
List your home for rent
$4,096/mo
Rent Zestimate®
Find your next renter with Zillow Rental Manager. Plus, with online applications, you can quickly screen prospective tenants – for free.
$4,096/mo
Rent Zestimate®
Refinance and save
$3,759/mo
Est. payment
Refinancing to a lower rate could help reduce your monthly payments and save thousands over the life of the loan.
$3,759/mo
Est. payment
Explore your selling options
Work with a Zillow partner agent
Leverage their expertise and Zillow's premium Showcase listings to get your home seen by more buyers.
Get startedList with your own agent
Get your home in front of millions of buyers by listing it on Zillow.
Learn how to do itSell it yourself
Take full control of how buyers see your home on Zillow by listing For Sale by Owner (FSBO).
List your homeWhat's special
Modern finishesCozy fireplaceSerene viewsPrivate backyardLarge islandLuxurious primary suiteFive-piece bath
Zillow last checked:
Listing updated:
Listed by:
Patti Maurer Williams 303-918-6769 pwilliams@livsothebysrealty.com,
LIV Sotheby's International Realty
Bought with:
Jason Cummings, 100005307
Compass - Denver
Source: REcolorado as distributed by MLS GRID,MLS#: 5413530
Facts & features
Interior
Bedrooms & bathrooms
- Bedrooms: 4
- Bathrooms: 4
- Full bathrooms: 3
- 1/4 bathrooms: 1
- Main level bathrooms: 1
Bedroom
- Features: Primary Suite
- Level: Upper
Bedroom
- Level: Upper
Bedroom
- Level: Upper
Bedroom
- Level: Upper
Bathroom
- Features: Primary Suite
- Level: Upper
Bathroom
- Level: Upper
Bathroom
- Level: Upper
Bathroom
- Level: Main
Bonus room
- Level: Main
Dining room
- Level: Main
Family room
- Level: Main
Kitchen
- Level: Main
Laundry
- Level: Upper
Mud room
- Level: Main
Office
- Level: Main
Heating
- Forced Air, Solar
Cooling
- Central Air
Features
- Built-in Features, Eat-in Kitchen, Five Piece Bath, High Ceilings, High Speed Internet, Kitchen Island, Open Floorplan, Pantry, Primary Suite, Quartz Counters, Smart Thermostat, Smoke Free, Walk-In Closet(s)
- Flooring: Carpet, Tile, Vinyl
- Windows: Double Pane Windows
- Basement: Unfinished
- Number of fireplaces: 1
- Fireplace features: Family Room
Interior area
- Total structure area: 4,774
- Total interior livable area: 4,774 sqft
- Finished area above ground: 2,903
- Finished area below ground: 0
Property
Parking
- Total spaces: 3
- Parking features: Garage - Attached
- Attached garage spaces: 3
Features
- Levels: Two
- Stories: 2
- Patio & porch: Covered
- Exterior features: Lighting, Playground, Private Yard
- Fencing: Full
Lot
- Size: 5,985 Square Feet
- Features: Borders Public Land, Open Space
Details
- Parcel number: 035207170
- Special conditions: Standard
Construction
Type & style
- Home type: SingleFamily
- Property subtype: Single Family Residence
Materials
- Frame, Wood Siding
- Roof: Composition
Condition
- Year built: 2020
Utilities & green energy
- Sewer: Public Sewer
- Water: Public
Community & HOA
Community
- Security: Security System, Smart Security System, Smoke Detector(s), Video Doorbell
- Subdivision: Southshore
HOA
- Has HOA: Yes
- Amenities included: Clubhouse, Fitness Center, Playground, Pond Seasonal, Pool, Trail(s)
- Services included: Maintenance Grounds, Trash
- HOA fee: $30 monthly
- HOA name: Southshore Master Association
- HOA phone: 720-870-2221
Location
- Region: Aurora
Financial & listing details
- Price per square foot: $168/sqft
- Tax assessed value: $808,500
- Annual tax amount: $5,936
- Date on market: 10/16/2025
- Listing terms: Cash,Conventional,FHA,VA Loan
- Exclusions: Seller's Personal Property And Staging Items
- Ownership: Individual
- Road surface type: Paved
Price history
| Date | Event | Price |
|---|---|---|
| 12/18/2025 | Sold | $800,000-3%$168/sqft |
Source:  REcolorado as distributed by MLS GRID #5413530 Report a problem REcolorado as distributed by MLS GRID #5413530 Report a problem | ||
| 11/17/2025 | Pending sale | $825,000$173/sqft |
Source: REcolorado as distributed by MLS GRID #5413530 Report a problem | ||
| 10/16/2025 | Listed for sale | $825,000+3.8%$173/sqft |
Source: REcolorado as distributed by MLS GRID #5413530 Report a problem | ||
| 9/20/2022 | Sold | $795,000+52.5%$167/sqft |
Source: Public Record Report a problem | ||
| 6/19/2020 | Sold | $521,400$109/sqft |
Source: Public Record Report a problem | ||
Public tax history
| Year | Property taxes | Tax assessment |
|---|---|---|
| 2025 | $5,936 +1.3% | $50,532 +19.3% |
| 2024 | $5,860 +22.1% | $42,371 -8.9% |
| 2023 | $4,800 +7.1% | $46,503 +27.9% |
| 2022 | $4,482 | $36,349 -2.8% |
| 2021 | -- | $37,394 +75.3% |
| 2020 | $2,768 +137.6% | $21,337 |
| 2019 | $1,165 | -- |
| 2018 | $1,165 +3.9% | $8,871 +3.1% |
| 2017 | $1,121 | $8,607 |
Find assessor info on the county website
Neighborhood: Southshore
Nearby homes
- $617,7003 bd3 ba2k sqft6936 S Titus St, Aurora, CO 80016Off Market
- $700,0004 bd3 ba2.6k sqft6956 S Titus St, Aurora, CO 80016Sold

- $775,9005 bd5 ba3.7k sqft6966 S Titus St, Aurora, CO 80016Off Market
- $670,0003 bd3 ba2.4k sqft6926 S Titus St, Aurora, CO 80016Sold
- $722,0004 bd3 ba3.3k sqft6945 S Titus St, Aurora, CO 80016Sold
- $707,0004 bd3 ba2.6k sqft6976 S Titus St, Aurora, CO 80016Off Market
- $766,3005 bd4 ba3.7k sqft6916 S Titus St, Aurora, CO 80016Off Market
- $676,8004 bd5 ba2.2k sqft6935 S Titus St, Aurora, CO 80016Off Market
Nearby schools
GreatSchools rating
- 8/10Altitude Elementary SchoolGrades: PK-5Distance: 0.6 mi
- 6/10Fox Ridge Middle SchoolGrades: 6-8Distance: 0.5 mi
- 8/10Cherokee Trail High SchoolGrades: 9-12Distance: 0.6 mi
Schools provided by the listing agent
- Elementary: Altitude
- Middle: Fox Ridge
- High: Cherokee Trail
- District: Cherry Creek 5
Source: REcolorado as distributed by MLS GRID. This data may not be complete. We recommend contacting the local school district to confirm school assignments for this home.
Get a cash offer in 3 minutes
Find out how much your home could sell for in as little as 3 minutes with a no-obligation cash offer.
Estimated market value
$783,900
Get a cash offer in 3 minutes
Find out how much your home could sell for in as little as 3 minutes with a no-obligation cash offer.
Estimated market value
$783,900
- Colorado
- Arapahoe County
- Aurora
- 80016
- Southshore
- 6946 S Titus Street
Nearby cities
Nearby neighborhoods
Nearby zip codes
Other Aurora Topics
