Stunning Newport-built farmhouse situated in the heart of Lakewood Trails, beautifully appointed with timeless style and sophisticated finishes. Open floor plan features a spacious kitchen with huge island, open to breakfast nook & living area with fireplace and built-ins. Bright wall of widows & doors lead out to expansive outdoor living space with beautifully landscaped lawn. Elegant formal dining is ideal for entertaining and complemented by a generous butler’s pantry and walk in pantry. Upstairs you’ll find the luxurious primary suite featuring plantation shutters and spa-inspired bath with soaking tub, dual vanities, frameless shower, & large walk-in closet. Two additional bedrooms upstairs, with a third bedroom downstairs. Exceptional amenities include a game room with wet bar, dedicated office, mudroom, laundry room with sink, and board-on-board privacy fence with electric gate. A refined blend of comfort, character, and modern living in an exceptional location. Walk to Lakewood Park, SoPac Trail, Hillside Village, White Rock Lake and so much more!
Sold
Price Unknown
6946 Sperry St, Dallas, TX 75214
4beds
3,625sqft
Single Family Residence
Built in 2012
7,710 Square Feet Lot
$1,689,900 Zestimate®
$--/sqft
$7,550 Estimated rent
Home value
$1,689,900
$1.57M - $1.83M
$7,550/mo
Zestimate® history
Owner options
List your home for rent
$7,550/mo
Rent Zestimate®
Find your next renter with Zillow Rental Manager. Plus, with online applications, you can quickly screen prospective tenants – for free.
$7,550/mo
Rent Zestimate®
Refinance and save
Refinancing to a lower rate could help reduce your monthly payments and save thousands over the life of the loan.
Explore your selling options
Work with a Zillow partner agent
Leverage their expertise and Zillow's premium Showcase listings to get your home seen by more buyers.
Get startedList with your own agent
Get your home in front of millions of buyers by listing it on Zillow.
Learn how to do itSell it yourself
Take full control of how buyers see your home on Zillow by listing For Sale by Owner (FSBO).
List your homeWhat's special
Fireplace and built-insOpen floor planDedicated officeExpansive outdoor living spaceElegant formal diningLarge walk-in closetLaundry room with sink
Zillow last checked:
Listing updated:
Listed by:
Amy Malooley 0559870 214-773-5570,
Compass RE Texas, LLC 214-814-8100
Bought with:
Thomas Bellinger, 0628732
Compass RE Texas, LLC
Source: NTREIS,MLS#: 21361739
Facts & features
Interior
Bedrooms & bathrooms
- Bedrooms: 4
- Bathrooms: 4
- Full bathrooms: 3
- 1/2 bathrooms: 1
Primary bedroom
- Features: Double Vanity, Garden Tub/Roman Tub, Separate Shower, Walk-In Closet(s)
- Level: Second
- Dimensions: 16 x 15
Bedroom
- Level: Second
- Dimensions: 12 x 12
Bedroom
- Level: First
- Dimensions: 11 x 11
Bedroom
- Level: Second
- Dimensions: 14 x 12
Breakfast room nook
- Level: First
- Dimensions: 12 x 11
Den
- Level: First
- Dimensions: 14 x 11
Dining room
- Level: First
- Dimensions: 16 x 14
Game room
- Features: Built-in Features
- Level: Second
- Dimensions: 17 x 15
Kitchen
- Features: Butler's Pantry, Kitchen Island
- Level: First
- Dimensions: 13 x 11
Living room
- Level: First
- Dimensions: 20 x 18
Utility room
- Features: Built-in Features, Utility Room, Utility Sink
- Level: First
- Dimensions: 10 x 6
Heating
- Central, Natural Gas, Zoned
Cooling
- Central Air, Electric, Zoned
Appliances
- Included: Dishwasher, Disposal, Gas Range, Microwave, Vented Exhaust Fan
- Laundry: Washer Hookup
Features
- Decorative/Designer Lighting Fixtures, Cable TV, Vaulted Ceiling(s), Wired for Sound
- Flooring: Slate, Wood
- Has basement: No
- Number of fireplaces: 2
- Fireplace features: Gas Starter
Interior area
- Total interior livable area: 3,625 sqft
Property
Parking
- Total spaces: 2
- Parking features: Garage Faces Rear
- Attached garage spaces: 2
Features
- Levels: Two
- Stories: 2
- Patio & porch: Covered
- Pool features: None
Lot
- Size: 7,710 Square Feet
- Features: Interior Lot, Landscaped, Sprinkler System, Few Trees
Details
- Parcel number: 00000248614000000
Construction
Type & style
- Home type: SingleFamily
- Architectural style: Traditional,Detached
- Property subtype: Single Family Residence
Materials
- Brick
- Foundation: Slab
- Roof: Composition
Condition
- Year built: 2012
Utilities & green energy
- Sewer: Public Sewer
- Water: Public
- Utilities for property: Overhead Utilities, Sewer Available, Water Available, Cable Available
Community & HOA
Community
- Features: Curbs, Sidewalks
- Security: Security System, Carbon Monoxide Detector(s)
- Subdivision: Bob-O-Links Downs #6
HOA
- Has HOA: No
Location
- Region: Dallas
Financial & listing details
- Tax assessed value: $1,640,000
- Annual tax amount: $36,518
- Date on market: 8/19/2026
- Cumulative days on market: 9 days
- Exclusions: Dining room light fixture
Price history
| Date | Event | Price |
|---|---|---|
| 9/17/2026 | Sold | -- |
Source: NTREIS #21361739 Report a problem | ||
| 9/3/2026 | Pending sale | $1,750,000$483/sqft |
Source: NTREIS #21361739 Report a problem | ||
| 8/29/2026 | Contingent | $1,750,000$483/sqft |
Source: NTREIS #21361739 Report a problem | ||
| 8/19/2026 | Listed for sale | $1,750,000+59.8%$483/sqft |
Source: NTREIS #21361739 Report a problem | ||
| 11/25/2019 | Listing removed | $1,095,000$302/sqft |
Source: Compass RE Texas, LLC. #14203885 Report a problem | ||
| 11/1/2019 | Pending sale | $1,095,000$302/sqft |
Source: Compass RE Texas, LLC. #14203885 Report a problem | ||
| 10/22/2019 | Listed for sale | $1,095,000+46.2%$302/sqft |
Source: Compass RE Texas, LLC. #14203885 Report a problem | ||
| 5/14/2013 | Sold | -- |
Source: Agent Provided Report a problem | ||
| 5/9/2013 | Listed for sale | $749,000$207/sqft |
Source: Dave Perry Miller & Associates - An Ebby Halliday Company #11949145 Report a problem | ||
Public tax history
| Year | Property taxes | Tax assessment |
|---|---|---|
| 2025 | $20,324 +0.1% | $1,640,000 -6.3% |
| 2024 | $20,306 +2% | $1,750,440 +36.4% |
| 2023 | $19,908 -13.8% | $1,283,720 |
| 2022 | $23,095 +2.1% | $1,283,720 +15.9% |
| 2021 | $22,613 -3.1% | $1,107,150 |
| 2020 | $23,331 +10.9% | $1,107,150 +20.1% |
| 2019 | $21,042 +2.2% | $921,930 +1.9% |
| 2018 | $20,592 +15.5% | $904,340 +4.9% |
| 2017 | $17,824 +10.2% | $861,920 +20.4% |
| 2016 | $16,175 -3.7% | $716,050 -2.1% |
| 2015 | $16,797 | $731,500 |
| 2014 | $16,797 | $731,500 |
| 2013 | -- | -- |
| 2012 | -- | -- |
| 2011 | -- | -- |
| 2010 | -- | -- |
| 2009 | -- | -- |
| 2008 | -- | -- |
| 2007 | -- | -- |
| 2005 | -- | -- |
| 2004 | -- | -- |
| 2003 | -- | -- |
| 2002 | -- | -- |
| 2001 | -- | -- |
Find assessor info on the county website
Neighborhood: White Rock
Nearby homes
- $673,1003 bd1 ba1.3k sqft6942 Sperry St, Dallas, TX 75214Off Market
- $802,1003 bd2 ba1.6k sqft6954 Sperry St, Dallas, TX 75214Off Market
- $1,007,8003 bd2 ba2k sqft6936 Sperry St, Dallas, TX 75214Off Market
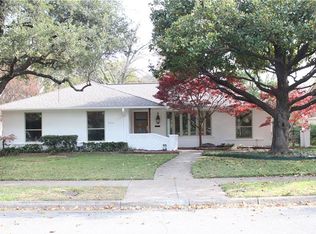
- $1,145,1003 bd3 ba2.3k sqft7087 Chantilly Ln, Dallas, TX 75214Off Market
- $878,2002 bd2 ba2.2k sqft7081 Chantilly Ln, Dallas, TX 75214Off Market
- $1,322,2005 bd4 ba3.5k sqft6947 Sperry St, Dallas, TX 75214Off Market
- $1,767,7003 bd2 ba1.9k sqft6943 Sperry St, Dallas, TX 75214Off Market
- $885,8003 bd2 ba1.8k sqft6928 Sperry St, Dallas, TX 75214Off Market
Nearby schools
GreatSchools rating
- 10/10Lakewood Elementary SchoolGrades: K-5Distance: 1 mi
- 6/10J L Long Middle SchoolGrades: 6-8Distance: 2.3 mi
- 5/10Woodrow Wilson High SchoolGrades: 9-12Distance: 2.4 mi
Schools provided by the listing agent
- Elementary: Lakewood
- Middle: Long
- High: Woodrow Wilson
- District: Dallas ISD
Source: NTREIS. This data may not be complete. We recommend contacting the local school district to confirm school assignments for this home.
Get a cash offer in 3 minutes
Find out how much your home could sell for in as little as 3 minutes with a no-obligation cash offer.
Estimated market value
$1,689,900
Get a cash offer in 3 minutes
Find out how much your home could sell for in as little as 3 minutes with a no-obligation cash offer.
Estimated market value
$1,689,900
- Texas
- Dallas County
- Dallas
- 75214
- White Rock
- 6946 Sperry St
