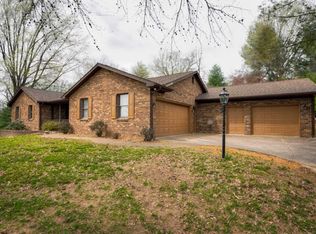
This spacious and beautifully maintained 1.5-story home offers everything you need for comfortable living and exceptional entertaining. With four large bedrooms and four full bathrooms, there's room for everyone to enjoy their own space. The chef’s dream kitchen features granite countertops, custom cabinetry, a gas range with stove, a separate double oven, and ample counter space for casual meals or large family gatherings. The family room, which flows seamlessly from the kitchen, is warm and welcoming, complete with a wood-burning fireplace and a retractable ceiling-mounted TV for ultimate flexibility. Formal dining and living rooms provide the perfect setting for both everyday life and special occasions. The primary suite is a true retreat, offering a spacious bedroom, luxurious bathroom with garden tub and separate shower, a large walk-in closet, and private access to the backyard patio where a hot tub awaits. Upstairs you’ll find two oversized bedrooms with walk-in closets, a newly updated full bathroom, and a freshly painted bonus room—ideal as a playroom, gym, office, or guest space. Movie nights are elevated with your own theater room featuring stadium seating, a projector, and a pull-down screen for a true cinematic experience. The sunroom, with heated tile floors, is the perfect spot to enjoy your morning coffee while overlooking the show-stopping backyard. Step outside to your personal oasis complete with an inground saltwater pool with a new automatic cover and pump, a waterfall feature, relaxing pagoda, turf putting green, and a playground that stays with the home. For added convenience, a fourth full bathroom is located in the garage—perfect for pool parties and outdoor entertaining. The two-car garage offers ample storage and functionality. This home is part of a well-maintained community with an HOA of just $325 per year, which includes lake access across the street via a quiet open space at the end of the road. With thoughtful updates, luxury features, and plenty of room to grow, this home truly has it all.
Closed
$500,000
6946 Tonia Ct, Evansville, IN 47710
4beds
4,362sqft
Single Family Residence
Built in 1984
0.41 Acres Lot
$514,500 Zestimate®
$--/sqft
$2,471 Estimated rent
Home value
$514,500
$458,000 - $576,000
$2,471/mo
Zestimate® history
Owner options
List your home for rent
$2,471/mo
Rent Zestimate®
Find your next renter with Zillow Rental Manager. Plus, with online applications, you can quickly screen prospective tenants – for free.
$2,471/mo
Rent Zestimate®
Refinance and save
$3,060/mo
Est. payment
Refinancing to a lower rate could help reduce your monthly payments and save thousands over the life of the loan.
$3,060/mo
Est. payment
Explore your selling options
Work with a Zillow partner agent
Leverage their expertise and Zillow's premium Showcase listings to get your home seen by more buyers.
Get startedList with your own agent
Get your home in front of millions of buyers by listing it on Zillow.
Learn how to do itSell it yourself
Take full control of how buyers see your home on Zillow by listing For Sale by Owner (FSBO).
List your homeWhat's special
Freshly painted bonus roomTheater roomInground saltwater poolWood-burning fireplaceHot tubRetractable ceiling-mounted tvTwo-car garage
Zillow last checked:
Listing updated:
Listed by:
Laureen Ludwig Office:812-426-9020,
F.C. TUCKER EMGE
Bought with:
Laureen Ludwig, RB24000213
F.C. TUCKER EMGE
Source: IRMLS,MLS#: 202512483
Facts & features
Interior
Bedrooms & bathrooms
- Bedrooms: 4
- Bathrooms: 8
- Full bathrooms: 8
- Main level bedrooms: 2
Bedroom 1
- Level: Main
Bedroom 2
- Level: Main
Heating
- Conventional
Cooling
- Central Air
Features
- Basement: Crawl Space,Brick
- Number of fireplaces: 1
- Fireplace features: Living Room
Interior area
- Total structure area: 4,362
- Total interior livable area: 4,362 sqft
- Finished area above ground: 4,362
- Finished area below ground: 0
Property
Parking
- Total spaces: 2
- Parking features: Attached
- Attached garage spaces: 2
Features
- Levels: Two
- Stories: 2
- Pool features: In Ground
Lot
- Size: 0.41 Acres
- Dimensions: 120x149
- Features: Rolling Slope
Details
- Parcel number: 820336002529.005019
Construction
Type & style
- Home type: SingleFamily
- Architectural style: Ranch
- Property subtype: Single Family Residence
Materials
- Brick
Condition
- New construction: No
- Year built: 1984
Utilities & green energy
- Sewer: Public Sewer
- Water: Public
Community & HOA
Community
- Subdivision: Lauras Place
Location
- Region: Evansville
Financial & listing details
- Tax assessed value: $239,600
- Annual tax amount: $2,377
- Date on market: 4/12/2025
Price history
| Date | Event | Price |
|---|---|---|
| 5/23/2025 | Sold | $500,000 |
Source:  IRMLS #202512483 Report a problem IRMLS #202512483 Report a problem | ||
| 4/12/2025 | Pending sale | $500,000 |
Source: IRMLS #202512483 Report a problem | ||
| 4/12/2025 | Price change | $500,000+1% |
Source: IRMLS #202512483 Report a problem | ||
| 4/11/2025 | Pending sale | $495,000$113/sqft |
Source: Owner Report a problem | ||
| 3/31/2025 | Price change | $495,000-0.8%$113/sqft |
Source: Owner Report a problem | ||
| 1/25/2025 | Listed for sale | $499,000-1.8%$114/sqft |
Source: Owner Report a problem | ||
| 1/23/2025 | Listing removed | $507,900$116/sqft |
Source: F.C. Tucker Emge REALTORS #202426176 Report a problem | ||
| 12/6/2024 | Price change | $507,900-0.1% |
Source: IRMLS #202426176 Report a problem | ||
| 11/15/2024 | Price change | $508,400-0.1% |
Source: IRMLS #202426176 Report a problem | ||
| 11/8/2024 | Price change | $508,900-0.2% |
Source: IRMLS #202426176 Report a problem | ||
| 10/16/2024 | Price change | $509,900-2.9% |
Source: IRMLS #202426176 Report a problem | ||
| 7/15/2024 | Listed for sale | $525,000+1.9% |
Source: IRMLS #202426176 Report a problem | ||
| 7/15/2024 | Listing removed | -- |
Source: Owner Report a problem | ||
| 7/8/2024 | Price change | $515,000-2.8%$118/sqft |
Source: Owner Report a problem | ||
| 7/2/2024 | Listed for sale | $530,000+41%$122/sqft |
Source: Owner Report a problem | ||
| 3/24/2021 | Listing removed | -- |
Source: Owner Report a problem | ||
| 2/16/2020 | Listing removed | $375,900$86/sqft |
Source: Owner Report a problem | ||
| 1/30/2020 | Pending sale | $375,900$86/sqft |
Source: Owner Report a problem | ||
| 1/28/2020 | Price change | $375,900+4.4%$86/sqft |
Source: Owner Report a problem | ||
| 10/1/2019 | Listed for sale | $359,900+21.6%$83/sqft |
Source: Owner Report a problem | ||
| 10/21/2011 | Listing removed | $296,000$68/sqft |
Source: RE/MAX Services Report a problem | ||
| 6/18/2011 | Listed for sale | $296,000+5.8%$68/sqft |
Source: RE/MAX Services Report a problem | ||
| 10/11/2010 | Listing removed | $279,900$64/sqft |
Source: Deanne Naas #176102 Report a problem | ||
| 9/16/2010 | Listed for sale | $279,900-3.3%$64/sqft |
Source: Deanne Naas #176102 Report a problem | ||
| 7/22/2010 | Listing removed | $289,500$66/sqft |
Source: FC Tucker Emge REALTORS #176102 Report a problem | ||
Public tax history
| Year | Property taxes | Tax assessment |
|---|---|---|
| 2025 | $2,370 -1.1% | $239,600 +2.6% |
| 2024 | $2,396 | $233,500 +0.8% |
| 2023 | -- | $231,600 -0.4% |
| 2022 | $4,819 +100.5% | $232,600 +7.5% |
| 2021 | $2,404 -2.7% | $216,400 -0.8% |
| 2020 | $2,471 -0.6% | $218,200 -2.8% |
| 2019 | $2,487 +3.5% | $224,400 -0.8% |
| 2018 | $2,402 +0.7% | $226,100 +2.2% |
| 2017 | $2,385 | $221,300 -1.2% |
| 2016 | $2,385 +4.7% | $223,900 +0.4% |
| 2014 | $2,279 -3.6% | $223,100 -2.2% |
| 2013 | $2,363 -2.5% | $228,200 +0.9% |
| 2012 | $2,425 +4.7% | $226,200 -13% |
| 2011 | $2,317 +5.2% | $259,900 +0.3% |
| 2010 | $2,201 +9.8% | $259,200 |
| 2009 | $2,006 | $259,200 -3.2% |
| 2008 | -- | $267,800 +0.3% |
| 2007 | -- | $267,100 |
| 2006 | -- | -- |
| 2003 | -- | $113,300 |
| 2001 | -- | $113,300 |
Find assessor info on the county website
Neighborhood: 47710
Nearby homes
- $294,0003 bd3 ba2k sqft6932 Tonia Ct, Evansville, IN 47710Off Market
- $358,3003 bd3 ba2k sqft6950 Tonia Ct, Evansville, IN 47710Off Market
- $296,8003 bd2 ba1.8k sqft1540 Laubscher Rd, Evansville, IN 47710Off Market
- $500,2005 bd3 ba3.7k sqft6949 Tonia Ct, Evansville, IN 47710Off Market
- $387,7004 bd2 ba2.2k sqft6951 Tonia Ct, Evansville, IN 47710Off Market
- $308,6003 bd2 ba2k sqft6924 Tonia Ct, Evansville, IN 47710Off Market
- $366,4003 bd2 ba2k sqft6920 Tonia Ct, Evansville, IN 47710Off Market
- $403,1003 bd2 ba2.6k sqft6933 Tonia Ct, Evansville, IN 47710Off Market
Nearby schools
GreatSchools rating
- 7/10Highland Elementary SchoolGrades: K-5Distance: 0.7 mi
- 9/10Thompkins Middle SchoolGrades: 6-8Distance: 1.5 mi
- 7/10Central High SchoolGrades: 9-12Distance: 1.1 mi
Schools provided by the listing agent
- Elementary: Highland
- Middle: Thompkins
- High: Central
- District: Evansville-Vanderburgh School Corp.
Source: IRMLS. This data may not be complete. We recommend contacting the local school district to confirm school assignments for this home.


Get pre-qualified for a loan
At Zillow Home Loans, we can pre-qualify you in as little as 5 minutes with no impact to your credit score.An equal housing lender. NMLS #10287.
Sell for more on Zillow
Get a Zillow Showcase℠ listing at no additional cost and you could sell for .
$514,500
2% more
+$10,290
With Zillow Showcase(estimated)
$524,790
- Indiana
- Vanderburgh County
- Evansville
- 47710
- 6946 Tonia Ct
Nearby cities
Nearby neighborhoods
Nearby zip codes
Other Evansville Topics
