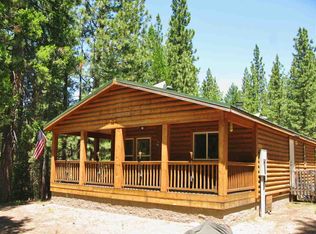
THE CLASSIC MOUNTAIN CABIN YOU'VE BEEN WAITING FOR! Welcome to the kind of mountain cabin that brings generations together. Tucked among the pines in the sought-after Mohawk Vista neighborhood, this impeccably maintained home is clean as a whistle and ready for weekends filled with adventure, holidays with family, and memories that will last a lifetime. Sitting on THREE ACRES, the inviting floor plan offers warm mountain character with abundant natural light, comfortable gathering spaces, and an expansive wraparound covered deck that's perfect for morning coffee, summer barbecues, or simply relaxing while taking in the peaceful forest surroundings. Downstairs, you'll discover one of this property's standout features—a massive garage with room for everything your mountain lifestyle demands. Whether it's side-by-sides, snowmobiles, ATVs, mountain bikes, kayaks, fishing gear, or a fully equipped workshop, there's space for it all. It's the ideal setup for outdoor enthusiasts who want to keep their gear organized and ready for the next adventure. Surrounded by beautiful pine trees and conveniently located near Graeagle.... this property has been Thoroughly maintained and cleaned - FIRE WISE! You will all enjoy easy access to championship golf, endless hiking and biking trails, fishing, Lakes Basin Recreation Area, skiing, and all the year-round recreation the Lost Sierra has to offer. Whether you're looking for a full-time home, a family getaway, or the classic mountain retreat you've always envisioned, this lovingly cared-for Mohawk Vista cabin is ready for its next chapter.
Sold for $455,000
Zillow last checked:
Listing updated:
Bought with:
LEAH WEST, DRE #01099231
GRAEAGLE ASSOCIATES, REALTORS
, DRE #null
Source: Plumas AOR,MLS#: 2600765
Price history
| Date | Event | Price |
|---|---|---|
| 8/27/2026 | Sold | $455,000$327/sqft |
Source:  Plumas AOR #2600765 Report a problem Plumas AOR #2600765 Report a problem | ||
| 7/28/2026 | Contingent | $455,000$327/sqft |
Source: Plumas AOR #2600765 Report a problem | ||
| 7/22/2026 | Listed for sale | $455,000+1200%$327/sqft |
Source: Plumas AOR #2600765 Report a problem | ||
| 8/8/2003 | Sold | $35,000$25/sqft |
Source: Public Record Report a problem | ||
Nearby homes
- $296,7002 bd1 ba1.6k sqft69470 Chipmunk Rd, Graeagle, CA 96103Off Market
- $8,633-- bd-- ba-- sqft69433 Chipmunk Rd, Blairsden Graeagle, CA 96103Off Market
- $46,066-- bd-- ba-- sqft69533 Chipmunk Rd, Blairsden Graeagle, CA 96103Off Market
- $389,5003 bd2 ba1.4k sqft69400 Chipmunk Rd, Blairsden, CA 96103Off Market


Get pre-qualified for a loan
At Zillow Home Loans, we can pre-qualify you in as little as 5 minutes with no impact to your credit score.An equal housing lender. NMLS #10287.
