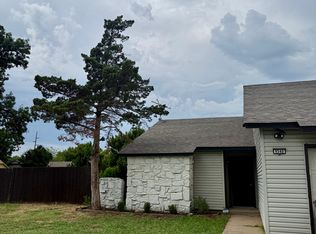
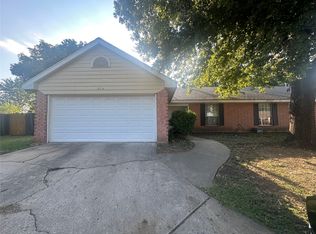
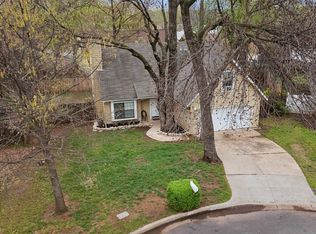
This roomy 3-bedroom, 2-bathroom duplex has everything you need for comfortable livingstarting with a brand-new ultra-efficient HVAC system to keep you cool through Tulsa's warmest months. You'll also appreciate the attached 2-car garage and a large, semi-private backyard that's pet-friendly and perfect for relaxing or playtime.

Inside, the layout offers generous space and thoughtful details. The oversized living room flows into a formal dining area with built-in storage, creating an ideal setup for entertaining or extra workspace. The kitchen is updated with all new appliances and ample cabinet space for storage and prep.
The primary suite is a true retreat, featuring a spacious bedroom, a large en-suite bathroom, and not onebut twowalk-in closets. The two additional bedrooms are also well-sized and each includes its own walk-in closet. The second bathroom offers a convenient Pullman layout with separate entrances from both bedroomsperfect for guests or shared living.
Charming design elements throughout the home add personality and warmththis duplex truly stands out in all the right ways. Schedule a tour and see why this one checks all the boxes!
To ensure a smooth application process, please note the rental requirements (we use our own application software so please inquire for the link to apply)
Minimum household income of at least three times the rent
Background and credit check
Verification of employment
Positive rental verification from current landlord
House for rent
Single family residence
Available now
Cats OK
What's special
Large semi-private backyardBrand-new ultra-efficient hvac systemLarge en-suite bathroom
- 72 days |
- -- |
- -- |
Zillow last checked:
Listing updated:
Travel times

Let’s turn your rent into credit progress
Build credit history with every on-time payment and get credit for the payment you’re already making.
Facts & features
Interior
Bedrooms & bathrooms
- Bedrooms: 3
- Bathrooms: 2
- Full bathrooms: 2
Features
- Walk In Closet
Interior area
- Total interior livable area: 1,797 sqft
Property
Parking
- Details: Contact manager
Construction
Type & style
- Home type: SingleFamily
- Property subtype: Single Family Residence
Community & HOA
Location
- Region: Tulsa
Financial & listing details
- Lease term: Contact For Details
Nearby apartments for rent

Price history
| Date | Event | Price |
|---|---|---|
| 7/29/2026 | Listed for rent | $1,650+8.2%$1/sqft |
Source: Zillow Rentals Report a problem | ||
| 6/3/2025 | Listing removed | $1,525$1/sqft |
Source: Zillow Rentals Report a problem | ||
| 5/21/2025 | Listed for rent | $1,525$1/sqft |
Source: Zillow Rentals Report a problem | ||