Skip main navigation
For sale
  • $3,389,000

    6947 Ellsworth Ave, Dallas, TX 75214

    5beds
    5,454sqft
    : 
    Loading
    Get pre-qualified
    Single Family Residence
    Built in 2026
    9,278 Square Feet Lot
    $3,258,800 Zestimate®
    $621/sqft
    $-- HOA

    What's special

    Spacious upstairs balconyBoard-on-board privacy fenceFully turfed backyardWolf commercial rangeCalifornia custom closet systemBuilt-in subzero refrigeratorBuilt-in miele coffee maker
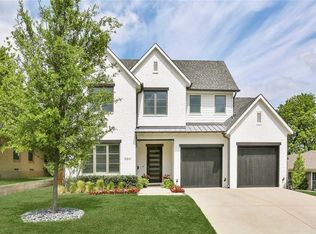
    Completed in 2026 by Stainback Construction and zoned to Lakewood Elementary, this exceptional residence blends timeless design with elevated modern living. Thoughtfully designed with both everyday comfort and effortless entertaining in mind, the home showcases refined craftsmanship throughout, including Pella windows and doors, 9” wide-plank hardwood floors, white oak stained inset cabinetry with soft-close features, and designer lighting and tile selections. Enjoy the beautifully appointed eat-in kitchen featuring Taj Mahal quartzite countertops, a Wolf commercial range, built-in SubZero refrigerator, and Scotsman ice maker. A fully equipped butler’s pantry adds both style and functionality with a built-in Miele coffee maker, Wolf microwave, wine refrigerator, and prep sink. Smart home features are seamlessly integrated through the Brilliant Smart Home System, allowing control of lighting, thermostats, speakers, and shades throughout the home. The downstairs primary suite serves as a peaceful retreat with electric window shades, dual vanities, a soaking tub, stand-alone shower, California Custom Closet system, and stackable washer and dryer hookups for added convenience. Additional downstairs amenities include a private office with custom built-in cabinetry, while upstairs offers expansive additional living spaces including a spacious game room and dedicated workout room. Designed to embrace indoor-outdoor living, the home boasts a spacious upstairs balcony and covered patio overlooking a fully turfed backyard, complete with sprinkler system and board-on-board privacy fence. Additional highlights include an oversized two-car garage with epoxy flooring. Ideally located within walking distance to Lakewood Park, White Rock Lake, and Lakewood Elementary, this home offers a rare combination of luxury, functionality, and an unbeatable Lakewood lifestyle.
    61 days
    |
    861
    |
    40
    |

    Zillow last checked:

    Listing updated:

    Listed by:

    Skylar Champion 0648883 214-695-8701,

    Allie Beth Allman & Associates 214-302-5780,

    Kathryn Delario 0728645 214-212-9416,

    Allie Beth Allman & Associates

    Source: NTREIS,MLS#: 21259521

    Loading...

      Facts & features

      Interior

      Bedrooms & bathrooms
      • Bedrooms: 5
      • Bathrooms: 6
      • Full bathrooms: 5
      • 1/2 bathrooms: 1
      Primary bedroom
      • Features: Closet Cabinetry, Double Vanity, En Suite Bathroom, Hollywood Bath, Separate Shower, Walk-In Closet(s)
      • Level: First
      • Dimensions: 20 x 19
      Bedroom
      • Features: Ceiling Fan(s), En Suite Bathroom
      • Level: Second
      • Dimensions: 15 x 14
      Bedroom
      • Features: Ceiling Fan(s), En Suite Bathroom, Walk-In Closet(s)
      • Level: Second
      • Dimensions: 14 x 19
      Bedroom
      • Features: Ceiling Fan(s), En Suite Bathroom, Walk-In Closet(s)
      • Level: Second
      • Dimensions: 13 x 14
      Bedroom
      • Features: Ceiling Fan(s), En Suite Bathroom, Walk-In Closet(s)
      • Level: Second
      • Dimensions: 13 x 14
      Breakfast room nook
      • Features: Butler's Pantry
      • Level: First
      • Dimensions: 11 x 12
      Dining room
      • Level: First
      • Dimensions: 13 x 16
      Exercise room
      • Level: Second
      • Dimensions: 10 x 17
      Other
      • Features: En Suite Bathroom
      • Level: Second
      • Dimensions: 6 x 13
      Game room
      • Features: Fireplace
      • Level: Second
      • Dimensions: 23 x 28
      Kitchen
      • Features: Built-in Features, Butler's Pantry, Eat-in Kitchen, Kitchen Island, Pantry, Stone Counters, Sink, Walk-In Pantry
      • Level: First
      • Dimensions: 23 x 12
      Laundry
      • Features: Built-in Features, Stone Counters, Utility Sink
      • Level: Second
      • Dimensions: 8 x 12
      Living room
      • Features: Built-in Features, Fireplace
      • Level: First
      • Dimensions: 23 x 22
      Mud room
      • Features: Built-in Features
      • Level: First
      • Dimensions: 10 x 9
      Office
      • Features: Built-in Features
      • Level: First
      • Dimensions: 15 x 14
      Heating
      • Central, Fireplace(s), Natural Gas, Zoned
      Cooling
      • Central Air, Ceiling Fan(s), Electric
      Appliances
      • Included: Some Gas Appliances, Built-in Coffee Maker, Built-In Refrigerator, Dishwasher, Disposal, Gas Range, Ice Maker, Microwave, Plumbed For Gas, Range, Some Commercial Grade, Wine Cooler
      • Laundry: Washer Hookup, Dryer Hookup, Laundry in Utility Room
      Features
      • Wet Bar, Built-in Features, Double Vanity, Eat-in Kitchen, High Speed Internet, Kitchen Island, Open Floorplan, Pantry, Smart Home, Cable TV, Natural Woodwork, Walk-In Closet(s), Wired for Sound
      • Flooring: Tile, Wood
      • Has basement: No
      • Number of fireplaces: 2
      • Fireplace features: Family Room, Gas, Gas Log, Living Room
      Interior area
      • Total interior livable area: 5,454 sqft
      Video & virtual tour

      Property

      Parking
      • Total spaces: 2
      • Parking features: Garage, Garage Door Opener, Garage Faces Rear
      • Attached garage spaces: 2
      Features
      • Levels: Two
      • Stories: 2
      • Patio & porch: Rear Porch, Balcony, Covered
      • Exterior features: Balcony, Outdoor Grill, Rain Gutters
      • Pool features: None
      • Fencing: Fenced,Wood
      Lot
      • Size: 9,278 Square Feet
      • Dimensions: 56 x 150
      • Features: Interior Lot, Landscaped, Subdivision, Sprinkler System, Few Trees
      Details
      • Parcel number: 00000245221000000

      Construction

      Type & style
      • Home type: SingleFamily
      • Architectural style: Traditional,Detached
      • Property subtype: Single Family Residence
      Materials
      • Rock, Stone, Stucco
      • Foundation: Pillar/Post/Pier
      • Roof: Composition
      Condition
      • Year built: 2026

      Utilities & green energy

      • Sewer: Public Sewer
      • Water: Public
      • Utilities for property: Electricity Connected, Natural Gas Available, Sewer Available, Separate Meters, Water Available, Cable Available

      Community & HOA

      Community
      • Features: Curbs, Sidewalks
      • Security: Security System, Smoke Detector(s), Security Lights
      • Subdivision: Bob O Links Downs
      HOA
      • Has HOA: No
      Location
      • Region: Dallas

      Financial & listing details

      • Price per square foot: $621/sqft
      • Tax assessed value: $860,890
      • Annual tax amount: $5,158
      • Date on market: 5/7/2026
      • Cumulative days on market: 61 days
      • Listing terms: Cash,Conventional,Other

        Estimated market value

        $3,258,800

        $3.10M - $3.42M

        $2,441/mo

        Price history

        DateEventPrice
        5/7/2026Listed for sale$3,389,000$621/sqft
        Source: NTREIS #21259521 Report a problem

        Public tax history

        YearProperty taxesTax assessment
        2025$5,158 +8.6%$860,890
        2024$4,750 +5.9%$860,890 +26.2%
        2023$4,488 -30.8%$682,180
        2022$6,481 +3.6%$682,180 +27.8%
        2021$6,258 -1.7%$533,700
        2020$6,364 +3.9%$533,700
        2019$6,124 +5.5%$533,700 +14.3%
        2018$5,804 +7.2%$466,860 +2.1%
        2017$5,415 +2.6%$457,140
        2016$5,277 +9.5%$457,140 +14.5%
        2015$4,819 $399,140 +26.8%
        2014$4,819 $314,760
        2013-- --
        2012-- --
        2011-- --
        2010-- --
        2009-- --
        2008-- --
        2007-- --
        2005-- --
        2004-- --
        2003-- --
        2002-- --
        2001-- --

        Find assessor info on the county website

        Monthly payment

        Est. payment

        Payment breakdown

        Explore the cost of this home by adjusting the details. Changes won't be saved.
        All calculations are estimates and provided by Zillow, Inc. for informational purposes only. Actual amounts may vary.
        HOA fees may include property taxes on listings classified as Co-Ops. Contact the listing agent and/or owner for fee details.
        Mortgage interest rates are dependent on a number of factors, including credit score, down payment, and repayment length. Interest rate data provided by Zillow Group Marketplace, Inc. as of 1/1/1970 from various mortgage lenders with which we have lead or other similar arrangements; the Estimated Payment is an average of those rates.
        See how much you could borrow to make a competitive offer.

        Climate risks

        Neighborhood: Lakewood

        Getting around

        32 / 100
        Car-Dependent
        20 / 100
        Minimal Transit
        30 / 100
        Somewhat Bikeable

        Nearby schools

        GreatSchools rating
        Schools provided by the listing agent
        • Elementary: Lakewood
        • Middle: Long
        • High: Woodrow Wilson
        • District: Dallas ISD

        Source: NTREIS. This data may not be complete. We recommend contacting the local school district to confirm school assignments for this home.

        A local agent can set up tours, give advice and negotiate with sellers.

        A local lender can help you make sure your offer is ready when you are.

        Browse local experts

        Similar homes

        Skip to the end of the carouselSkip to the beginning of the carousel