Skip main navigation
Pending
  • Listed by: Berkshire Hathaway HomeServices Select Properties • Matt Muren • Contact: 314-853-6050
    $900,000

    6947 Pershing Ave, Saint Louis, MO 63130

    4beds
    3,209sqft
    : 
    Loading
    Get pre-qualified
    Single Family Residence
    Built in 1924
    6,751 Square Feet Lot
    $899,500 Zestimate®
    $280/sqft
    $38/mo HOA

    What's special

    Gas fireplaceLevel fenced backyardTwo-car brick garageStone patioClassic brick homeCovered front entryUpdated kitchen
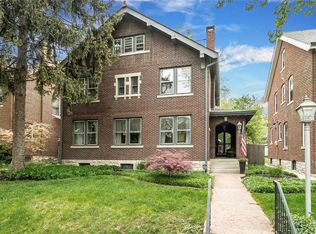
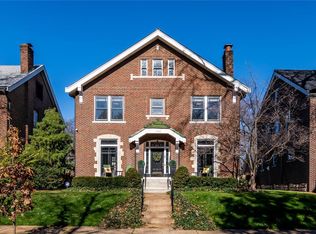
    Stately and beautifully updated, this exceptional Ames Place residence blends timeless architectural charm with modern comfort. Offering over 3,200 square feet of living space across 2.5 stories, this classic brick home features soaring ceilings, rich hardwood floors, and outstanding curb appeal on a picturesque tree-lined street. A covered front entry and original glass front door create a warm and elegant first impression. The light-filled foyer is flanked by spacious formal living and dining rooms, ideal for entertaining. The living room showcases a gas fireplace and glass pocket doors, adding character and versatility. The updated kitchen is a chef’s delight, featuring marble countertops, a subway tile backsplash, wine refrigerator, breakfast room, and dedicated coffee nook. The kitchen flows seamlessly into the expansive family room, complete with built-in bookshelves, a comfortable TV area, and additional sitting/play space. Upstairs, the serene primary suite offers a beautifully appointed ensuite bath. Two additional generously sized bedrooms and a large full bath with convenient second-floor laundry complete this level. The third floor provides exceptional flexibility as a guest suite, home office, recreation room, or private retreat, with a walk-in closet and full bath. Outside, enjoy the level, fenced backyard featuring a spacious composite deck, garden areas, stone patio, and ample space for outdoor gatherings. A two-car brick garage plus an additional parking pad for a third vehicle provide rare convenience. Ideally located within walking distance of Delmar Loop, Washington University, and Forest Park, and just a short bike ride from Clayton, this remarkable home offers the perfect combination of historic elegance, modern updates, and an unbeatable location.
    25 days
    |
    2,056
    |
    80
    |

    Likely to sell faster than

    Zillow last checked:

    Listing updated:

    Listed by:

    Matt Muren 314-853-6050,

    Berkshire Hathaway HomeServices Select Properties

    Source: MARIS,MLS#: 26038911MLS LogoOriginating MLS: St. Louis Association of REALTORS

      Facts & features

      Interior

      Bedrooms & bathrooms
      • Bedrooms: 4
      • Bathrooms: 5
      • Full bathrooms: 3
      • 1/2 bathrooms: 2
      • Main level bathrooms: 1
      Primary bedroom
      • Features: Floor Covering: Wood
      • Level: Upper
      • Area: 192
      • Dimensions: 16x12
      Bedroom 2
      • Features: Floor Covering: Wood
      • Level: Upper
      • Area: 208
      • Dimensions: 16x13
      Bedroom 3
      • Features: Floor Covering: Wood
      • Level: Upper
      • Area: 156
      • Dimensions: 13x12
      Bedroom 4
      • Features: Floor Covering: Wood
      • Level: Upper
      • Area: 420
      • Dimensions: 21x20
      Breakfast room
      • Features: Floor Covering: Wood
      • Level: Main
      • Area: 110
      • Dimensions: 11x10
      Dining room
      • Features: Floor Covering: Wood
      • Level: Main
      • Area: 208
      • Dimensions: 16x13
      Family room
      • Features: Floor Covering: Wood
      • Level: Main
      • Area: 264
      • Dimensions: 22x12
      Kitchen
      • Features: Floor Covering: Wood
      • Level: Main
      • Area: 130
      • Dimensions: 13x10
      Living room
      • Features: Floor Covering: Wood
      • Level: Main
      • Area: 260
      • Dimensions: 20x13
      Heating
      • Natural Gas, Radiant
      Cooling
      • Ceiling Fan(s), Central Air
      Appliances
      • Included: Stainless Steel Appliance(s), Gas Cooktop, Dishwasher, Disposal, Microwave, Range Hood, Refrigerator, Oven, Water Heater, Wine Refrigerator
      • Laundry: 2nd Floor
      Features
      • Bookcases, Breakfast Room, Built-in Features, Ceiling Fan(s), Chandelier, Coffered Ceiling(s), Crown Molding, Custom Cabinetry, Entrance Foyer, High Ceilings, High Speed Internet, Historic Millwork, Pantry, Recessed Lighting, Separate Dining, Separate Shower, Shower, Solid Surface Countertop(s), Special Millwork, Storage, Tub, Walk-In Closet(s)
      • Flooring: Tile, Wood
      • Doors: Atrium Door(s), Pocket Door(s)
      • Windows: Stained Glass, Window Treatments
      • Basement: Full,Storage Space,Unfinished,Walk-Up Access
      • Number of fireplaces: 1
      • Fireplace features: Gas, Living Room
      Interior area
      • Total structure area: 3,209
      • Total interior livable area: 3,209 sqft
      • Finished area above ground: 3,209

      Property

      Parking
      • Total spaces: 3
      • Parking features: Alley Access, Covered, Detached, Garage, Garage Door Opener, Garage Faces Rear, Off Street, Parking Pad
      • Garage spaces: 2
      Features
      • Levels: Two and a Half
      • Patio & porch: Composite, Deck, Front Porch, Patio
      • Exterior features: Entry Steps/Stairs, Private Yard, Rain Gutters
      • Fencing: Back Yard,Fenced,Gate,Privacy,Wood
      • Has view: Yes
      • View description: Neighborhood
      Lot
      • Size: 6,751 Square Feet
      • Dimensions: 50 x 135
      • Features: Back Yard, Front Yard, Landscaped, Near Public Transit, Some Trees, Sprinklers In Front, Sprinklers In Rear
      Details
      • Parcel number: 18J330149
      • Special conditions: Standard

      Construction

      Type & style
      • Home type: SingleFamily
      • Architectural style: Traditional
      • Property subtype: Single Family Residence
      Materials
      • Brick
      • Roof: Architectural Shingle,Flat
      Condition
      • Year built: 1924

      Utilities & green energy

      • Electric: Ameren
      • Sewer: Public Sewer
      • Water: Public
      • Utilities for property: Cable Connected, Electricity Connected, Natural Gas Connected, Sewer Connected, Water Connected

      Community & HOA

      Community
      • Security: Carbon Monoxide Detector(s), Smoke Detector(s)
      • Subdivision: Ames Place
      HOA
      • Has HOA: Yes
      • Amenities included: Common Ground
      • Services included: Maintenance Parking/Roads, Common Area Maintenance
      • HOA fee: $461 annually
      • HOA name: Ames Place
      Location
      • Region: Saint Louis

      Financial & listing details

      • Price per square foot: $280/sqft
      • Tax assessed value: $780,900
      • Annual tax amount: $10,006
      • Date on market: 6/22/2026
      • Cumulative days on market: 26 days
      • Listing terms: Cash,Conventional
      • Ownership: Private
      • Electric utility on property: Yes

        Estimated market value

        $899,500

        $855,000 - $944,000

        $5,265/mo

        Price history

        DateEventPrice
        7/10/2026Pending sale$900,000$280/sqft
        Source: MARIS #26038911 Report a problem
        6/22/2026Listed for sale$900,000+18.6%$280/sqft
        Source: MARIS #26038911 Report a problem
        6/24/2022Sold--
        Source: MARIS #22022860 Report a problem
        4/25/2022Pending sale$759,000$237/sqft
        Source: MARIS #22022860 Report a problem
        4/22/2022Listed for sale$759,000+33.2%$237/sqft
        Source: MARIS #22022860 Report a problem
        5/17/2019Sold--
        Source: MARIS #19019090 Report a problem
        4/5/2019Pending sale$569,900$178/sqft
        Source: Dielmann Sotheby's International Realty #19019090 Report a problem
        4/3/2019Listed for sale$569,900-0.7%$178/sqft
        Source: Dielmann Sotheby's Intl Realty #19019090 Report a problem
        6/21/2018Listing removed$574,000$179/sqft
        Source: Coldwell Banker Premier Group #18014299 Report a problem
        6/4/2018Price change$574,000-4.2%$179/sqft
        Source: Coldwell Banker Premier Group #18014299 Report a problem
        5/4/2018Price change$599,000-4%$187/sqft
        Source: Coldwell Banker Premier Group #18014299 Report a problem
        4/11/2018Price change$624,000-3.9%$194/sqft
        Source: Coldwell Banker Premier Group #18014299 Report a problem
        3/6/2018Price change$649,000+66.5%$202/sqft
        Source: Coldwell Banker Premier Group #18014299 Report a problem
        9/18/2017Listed for sale$389,900-24.3%$122/sqft
        Source: Reed, REALTORS #17074415 Report a problem
        2/22/2016Sold--
        Source: Public Record Report a problem
        12/3/2015Pending sale$515,000$160/sqft
        Source: Circa Properties, Inc. #15058151 Report a problem
        10/18/2015Price change$515,000-6%$160/sqft
        Source: Circa Properties, Inc. #15058151 Report a problem
        9/2/2015Price change$548,000-2.8%$171/sqft
        Source: Dielmann Sotheby's International Realty #15025453 Report a problem
        7/7/2015Price change$564,000-1.7%$176/sqft
        Source: Dielmann Sotheby's International Realty #15025453 Report a problem
        7/2/2015Listed for sale$574,000$179/sqft
        Source: Dielmann Sotheby's International Realty #15025453 Report a problem
        6/26/2015Pending sale$574,000$179/sqft
        Source: Dielmann Sotheby's International Realty #15025453 Report a problem
        5/14/2015Price change$574,000-4%$179/sqft
        Source: Dielmann Sotheby's International Realty #15025453 Report a problem
        5/7/2015Listed for sale$598,000+5.8%$186/sqft
        Source: Dielmann Sotheby's International Realty #15025453 Report a problem
        8/12/2014Sold--
        Source: Public Record Report a problem
        7/5/2014Listed for sale$565,000$176/sqft
        Source: Dielmann Sotheby's Intl Realty #14037208 Report a problem

        Public tax history

        YearProperty taxesTax assessment
        2025$10,006 +5.3%$148,380 +9.7%
        2024$9,500 +0.1%$135,300
        2023$9,488 +11.7%$135,300 +19.8%
        2022$8,495 +1.1%$112,900
        2021$8,407 +4.1%$112,900 +6.8%
        2020$8,075 -10.8%$105,720
        2019$9,057 $105,720 -3.6%
        2018$9,057 $109,710
        2017$9,057 -0.2%$109,710 +11.8%
        2016$9,076 +7%$98,100
        2015$8,481 $98,100 +21.1%
        2014$8,481 +19.6%$81,020
        2013$7,089 $81,020 -7.1%
        2012-- $87,220
        2011-- $87,220 -7.1%
        2010$7,357 +8.5%$93,850
        2009$6,781 +3.6%$93,850 +0.8%
        2008$6,542 +21.4%$93,110
        2007$5,388 $93,110 +27.5%
        2006$5,388 +0.6%$73,020
        2005$5,354 +17.4%$73,020 +21.6%
        2003$4,561 +1%$60,030 +7.1%
        2002$4,518 +33.2%$56,050
        2001$3,391 $56,050
        Find assessor info on the county website

        Monthly payment

        Est. payment

        Payment breakdown

        Explore the cost of this home by adjusting the details. Changes won't be saved.
        All calculations are estimates and provided by Zillow, Inc. for informational purposes only. Actual amounts may vary.
        HOA fees may include property taxes on listings classified as Co-Ops. Contact the listing agent and/or owner for fee details.
        Mortgage interest rates are dependent on a number of factors, including credit score, down payment, and repayment length. Interest rate data provided by Zillow Group Marketplace, Inc. as of 1/1/1970 from various mortgage lenders with which we have lead or other similar arrangements; the Estimated Payment is an average of those rates.
        See how much you could borrow to make a competitive offer.

        Climate risks

        Neighborhood: 63130

        Getting around

        68 / 100
        Somewhat Walkable
        65 / 100
        Bikeable

        Nearby schools

        GreatSchools rating
        Schools provided by the listing agent
        • Elementary: Flynn Park Elem.
        • Middle: Brittany Woods
        • High: University City Sr. High

        Source: MARIS. This data may not be complete. We recommend contacting the local school district to confirm school assignments for this home.

        A local agent can set up tours, give advice and negotiate with sellers.

        Browse local experts

        Similar homes