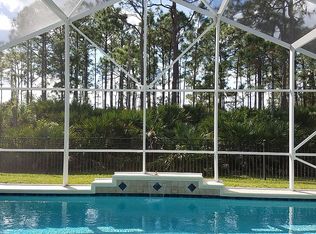
6947 SE Twin Oaks Circle, Stuart, FL 34997
Home value
$627,000
$558,000 - $702,000
$4,248/mo
Owner options
$4,248/mo
Rent Zestimate®
Find your next renter with Zillow Rental Manager. Plus, with online applications, you can quickly screen prospective tenants – for free.
$4,248/mo
Rent Zestimate®
$4,348/mo
Est. payment
Refinancing to a lower rate could help reduce your monthly payments and save thousands over the life of the loan.
$4,348/mo
Est. payment
Explore your selling options
Work with a Zillow partner agent
Leverage their expertise and Zillow's premium Showcase listings to get your home seen by more buyers.
Get startedList with your own agent
Get your home in front of millions of buyers by listing it on Zillow.
Learn how to do itSell it yourself
Take full control of how buyers see your home on Zillow by listing For Sale by Owner (FSBO).
List your homeWhat's special
Zillow last checked:
Listing updated:
Julie L. Albert 772-341-3182,
RE/MAX of Stuart
Paula B. Lee, 3207224
Real Estate of Florida
Facts & features
Interior
Bedrooms & bathrooms
- Bedrooms: 3
- Bathrooms: 2
- Full bathrooms: 2
- Main level bathrooms: 2
- Main level bedrooms: 2
Primary bedroom
- Level: Main
- Area: 234
- Dimensions: 18 X 13
Primary bedroom
- Level: Main
- Area: 234
- Dimensions: 18 X 13
Primary bedroom
- Level: Main
- Area: 234
- Dimensions: 18 X 13
Bedroom 2
- Level: Main
- Area: 144
- Dimensions: 12 X 12
Bedroom 2
- Level: Main
- Area: 144
- Dimensions: 12 X 12
Bedroom 2
- Level: Main
- Area: 144
- Dimensions: 12 X 12
Dining room
- Level: Main
- Area: 182
- Dimensions: 14 X 13
Dining room
- Level: Main
- Area: 182
- Dimensions: 14 X 13
Dining room
- Level: Main
- Area: 182
- Dimensions: 14 X 13
Great room
- Level: Main
- Area: 425
- Dimensions: 25 X 17
Great room
- Level: Main
- Area: 425
- Dimensions: 25 X 17
Great room
- Level: Main
- Area: 425
- Dimensions: 25 X 17
Kitchen
- Level: Main
- Area: 196
- Dimensions: 14 X 14
Kitchen
- Level: Main
- Area: 196
- Dimensions: 14 X 14
Kitchen
- Level: Main
- Area: 196
- Dimensions: 14 X 14
Living room
- Level: Main
- Area: 143
- Dimensions: 13 X 11
Living room
- Level: Main
- Area: 143
- Dimensions: 13 X 11
Living room
- Level: Main
- Area: 143
- Dimensions: 13 X 11
Heating
- Central
Cooling
- Central Air, Ceiling Fan(s), Electric
Appliances
- Included: Dryer, Dishwasher, Electric Range, Disposal, Microwave, Refrigerator, Washer
- Laundry: Inside, Laundry Tub
Features
- Breakfast Area, Cathedral Ceiling(s), Dining Area, Separate/Formal Dining Room, Family/Dining Room, High Ceilings, Kitchen/Dining Combo, Main Level Primary, Pantry, Split Bedrooms, Vaulted Ceiling(s), Walk-In Closet(s)
- Flooring: Ceramic Tile
Interior area
- Total structure area: 2,676
- Total interior livable area: 2,048 sqft
Property
Parking
- Total spaces: 2
- Parking features: Attached, Garage, Garage Door Opener
- Attached garage spaces: 2
Features
- Levels: One
- Stories: 1
- Entry location: Entry Level Living Area Y
- Patio & porch: Covered, Deck, Patio, Screened
- Exterior features: Outdoor Living Area
- Has private pool: Yes
- Pool features: Heated, In Ground, Pool Equipment, Screen Enclosure, Salt Water, Association
- Has view: Yes
- View description: Pool
- Waterfront features: None
Lot
- Size: 6,267 Square Feet
- Features: Sprinklers Automatic, Sprinkler System, < 1/4 Acre
Details
- Parcel number: 353841003000029500
- Zoning: Residential
- Special conditions: Listed As-Is
Construction
Type & style
- Home type: SingleFamily
- Architectural style: Ranch
- Property subtype: Single Family Residence
Materials
- Block, Concrete
- Roof: Spanish Tile
Condition
- Resale
- New construction: No
- Year built: 2000
Utilities & green energy
- Sewer: Public Sewer
- Water: Public
- Utilities for property: Sewer Available, Water Available
Community & HOA
Community
- Features: Home Owners Association, Gated, Property Manager On-Site
- Security: Fire Alarm, Gated Community, None
- Subdivision: SUMMERFIELD
HOA
- Has HOA: Yes
- Amenities included: Clubhouse, Golf Course, Pool, Sidewalks, Tennis Court(s)
- Services included: Common Areas, Cable TV, Recreation Facilities
- HOA fee: $197 monthly
Location
- Region: Stuart
Financial & listing details
- Price per square foot: $303/sqft
- Tax assessed value: $470,560
- Annual tax amount: $3,835
- Date on market: 8/8/2025
- Cumulative days on market: 59 days
- Listing terms: Cash,Conventional,FHA,Trade,VA Loan
Price history
| Date | Event | Price |
|---|---|---|
| 11/4/2025 | Sold | $620,000-3.9%$303/sqft |
Source: | ||
| 10/8/2025 | Pending sale | $645,000$315/sqft |
Source: | ||
| 8/7/2025 | Listed for sale | $645,000+69.7%$315/sqft |
Source: | ||
| 6/28/2019 | Sold | $380,000-1.3%$186/sqft |
Source: | ||
| 5/21/2019 | Pending sale | $385,000$188/sqft |
Source: RE/MAX Community #M20017252 Report a problem | ||
| 4/29/2019 | Price change | $385,000-2.5%$188/sqft |
Source: RE/MAX Community #RX-10518953 Report a problem | ||
| 4/4/2019 | Listed for sale | $395,000+25.4%$193/sqft |
Source: RE/MAX Community #M20017252 Report a problem | ||
| 3/21/2012 | Listing removed | $1,900$1/sqft |
Source: Safe Harbor Realty of Martin County #R3264087 Report a problem | ||
| 3/4/2012 | Listed for rent | $1,900$1/sqft |
Source: Keller Williams Realty Report a problem | ||
| 3/3/2012 | Listing removed | $315,000$154/sqft |
Source: Coldwell Banker Residential Real Estate - Stuart #357922 Report a problem | ||
| 10/27/2011 | Price change | $315,000-4.5%$154/sqft |
Source: Coldwell Banker Residential Real Estate - Stuart #357922 Report a problem | ||
| 7/18/2011 | Price change | $330,000-2.9%$161/sqft |
Source: Coldwell Banker Residential Real Estate - Stuart #357922 Report a problem | ||
| 5/25/2011 | Price change | $340,000-2.8%$166/sqft |
Source: Coldwell Banker Residential Real Estate - Stuart #357922 Report a problem | ||
| 5/12/2011 | Listed for sale | $349,900$171/sqft |
Source: Coldwell Banker Residential Real Estate - Stuart #357922 Report a problem | ||
Public tax history
| Year | Property taxes | Tax assessment |
|---|---|---|
| 2025 | $3,818 -0.5% | $255,035 +2.9% |
| 2024 | $3,836 +2.3% | $247,848 +3% |
| 2023 | $3,749 +3.8% | $240,630 +3% |
| 2022 | $3,610 +0.1% | $233,622 +3% |
| 2021 | $3,607 +2.9% | $226,818 +1.4% |
| 2020 | $3,507 -40.4% | $223,687 -29.3% |
| 2019 | $5,886 | $316,580 +5.5% |
| 2018 | $5,886 +5.8% | $300,110 +0.7% |
| 2017 | $5,563 +19.1% | $298,030 +4.3% |
| 2016 | $4,672 | $285,630 +10.8% |
| 2015 | $4,672 | $257,770 -4.5% |
| 2014 | $4,672 | $269,900 +12% |
| 2013 | -- | $240,930 -1% |
| 2012 | -- | $243,430 +15.5% |
| 2011 | -- | $210,826 +1.5% |
| 2010 | -- | $207,710 -3.9% |
| 2009 | -- | $216,190 -0.7% |
| 2008 | -- | $217,659 +3% |
| 2007 | $3,659 +5.3% | $211,318 +2.5% |
| 2006 | $3,473 | $206,164 +10.3% |
| 2005 | -- | $186,849 -2% |
| 2004 | $3,059 | $190,705 |
| 2003 | $3,059 +2.4% | $190,705 +2.4% |
| 2002 | $2,986 +1.4% | $186,235 +1.6% |
| 2001 | $2,945 | $183,302 |
Neighborhood: 34997
Nearby homes
- $544,6003 bd2 ba1.8k sqft6951 SE Twin Oaks Cir, Stuart, FL 34997Off Market
- $590,9003 bd2 ba2k sqft6943 SE Twin Oaks Cir, Stuart, FL 34997Off Market

- $513,6003 bd2 ba1.8k sqft6955 SE Twin Oaks Cir, Stuart, FL 34997Off Market

- $594,1003 bd2 ba2k sqft6939 SE Twin Oaks Cir, Stuart, FL 34997Off Market
- $563,5003 bd2 ba1.8k sqft6959 SE Twin Oaks Cir, Stuart, FL 34997Off Market
- $570,5003 bd3 ba2.2k sqft6952 SE Twin Oaks Cir, Stuart, FL 34997Off Market
- $519,9993 bd2 ba1.8k sqft6935 SE Twin Oaks Cir, Stuart, FL 34997Sold
- $535,0003 bd2 ba2k sqft6948 SE Twin Oaks Cir, Stuart, FL 34997Sold
Nearby schools
GreatSchools rating
- 4/10Sea Wind Elementary SchoolGrades: PK-5Distance: 1.8 mi
- 4/10Murray Middle SchoolGrades: 6-8Distance: 1.6 mi
- 5/10South Fork High SchoolGrades: 9-12Distance: 3.8 mi
Get a cash offer in 3 minutes
- Florida
- Martin County
- Stuart
- 34997
- 6947 SE Twin Oaks Circle