Welcome to your new home, where the charm of Craftsman-inspired architecture meets the modern comfort of an "8-year young" Applause model from NealCommunities' award-winning Inspiration Series. Nestled lakeside within the secure gates of Magnolia Point, this property offers a serene and intimate living experience, with a network of resident-only walking trails. Step inside and discover an open main living area that seamlessly integrates the great room, kitchen, and dining space. Neutral tile floors create an inviting atmosphere, and the great room boasts a stunning octagonal tray ceiling design. Slide open the doors to your extended screened lanai and paver patio, where you can bask in the panoramic lake views and connect with nature. The kitchen has been freshly updated with 42" soft-close wood cabinetry, abundant drawer storage, solid surface counters, and a charming shiplap island. A spacious walk-in pantry and high-end stainless steel appliances, including a gas range with a center griddle and a Bosch whisper-quiet dishwasher, make this kitchen a delight for any home chef. A luxurious owner's suite offers a cozy sitting area with captivating lake views, and two generous walk-in closets complete with custom built-ins. The En-suite bath features double sinks, a walk-in roman shower, and a private water closet. Two additional bedrooms, each with ample closet space, ensure comfortable accommodations for family and friends. All bedrooms feature beautiful 5" plank wood floors, and the bathrooms have been recently updated with new quartz counters, sinks, brushed chrome faucets, and cabinet hardware. Located at the front of the home is a flexible leisure space, perfect for a den, office, additional bedroom, or studio. With warm wood floors, two large windows, and a double door entry, the possibilities are endless. A spacious utility room includes an elevated front-load washer and dryer, wood cabinetry, and a large wash sink. The generous size garage is multi-purpose, equipped with built-in wood cabinetry and granite counters, making it ideal for hobbyists, home-based businesses, or extra storage. The exterior of this well-maintained home was completely painted in 2019, and most of the interior was refreshed in 2023. The zoned HVAC system with UV light has been diligently maintained. Conveniently located near top-rated schools and nestled between Sarasota and Bradenton, with easy access to major thoroughfares, this home is less than 5 miles from the airport and approximately 13 miles from the world-renowned beaches. Endless shopping, dining, recreational, and cultural opportunities are just minutes away. Don't miss the opportunity to make this beautiful property your own!
Sold for $585,000
$585,000
6947 WHITE WILLOW COURT, SARASOTA, FL 34243
3beds
2,110sqft
Single Family Residence
Built in 2015
7,018 Square Feet Lot
$538,300 Zestimate®
$277/sqft
$2,959 Estimated rent
Home value
$538,300
$511,000 - $565,000
$2,959/mo
Zestimate® history
Owner options
List your home for rent
$2,959/mo
Rent Zestimate®
Find your next renter with Zillow Rental Manager. Plus, with online applications, you can quickly screen prospective tenants – for free.
$2,959/mo
Rent Zestimate®
Refinance and save
$4,099/mo
Est. payment
Refinancing to a lower rate could help reduce your monthly payments and save thousands over the life of the loan.
$4,099/mo
Est. payment
Explore your selling options
Work with a Zillow partner agent
Leverage their expertise and Zillow's premium Showcase listings to get your home seen by more buyers.
Get startedList with your own agent
Get your home in front of millions of buyers by listing it on Zillow.
Learn how to do itSell it yourself
Take full control of how buyers see your home on Zillow by listing For Sale by Owner (FSBO).
List your homeWhat's special
Panoramic lake viewsCaptivating lake viewsModern comfortPaver patioPrivate water closetDouble sinksFlexible leisure space
Zillow last checked:
Listing updated:
Listed by:
Ralph Faillace 941-713-9142,
MICHAEL SAUNDERS & COMPANY 941-748-6300,
Megg Faillace 941-713-9144,
MICHAEL SAUNDERS & COMPANY
Bought with:
Annette Bentley Reilly, 3151053
FINE PROPERTIES
Source: Stellar MLS,MLS#: A4581377 Originating MLS: Sarasota - Manatee
Originating MLS: Sarasota - Manatee
Facts & features
Interior
Bedrooms & bathrooms
- Bedrooms: 3
- Bathrooms: 3
- Full bathrooms: 3
Rooms
- Room types: Den/Library/Office, Utility Room
Primary bedroom
- Features: Walk-In Closet(s)
- Level: First
- Dimensions: 13x19
Bedroom 2
- Features: Walk-In Closet(s)
- Level: First
- Dimensions: 12x11
Bedroom 3
- Level: First
- Dimensions: 12x11
Primary bathroom
- Features: En Suite Bathroom, Stone Counters
- Level: First
- Dimensions: 13x7
Bathroom 2
- Features: En Suite Bathroom, Stone Counters
- Level: First
- Dimensions: 12x6
Bathroom 3
- Level: First
- Dimensions: 12x11
Den
- Level: First
- Dimensions: 13x12
Dining room
- Level: First
- Dimensions: 12x12
Great room
- Level: First
- Dimensions: 20x13
Kitchen
- Features: Kitchen Island, Pantry
- Level: First
- Dimensions: 16x12
Laundry
- Level: First
Heating
- Central
Cooling
- Central Air
Appliances
- Included: Dishwasher, Disposal, Dryer, Range, Refrigerator, Washer
- Laundry: Inside, Laundry Room
Features
- Coffered Ceiling(s), High Ceilings, Open Floorplan, Solid Surface Counters, Solid Wood Cabinets, Walk-In Closet(s)
- Flooring: Ceramic Tile, Engineered Hardwood
- Doors: Sliding Doors
- Windows: Blinds, Hurricane Shutters
- Has fireplace: No
Interior area
- Total structure area: 2,801
- Total interior livable area: 2,110 sqft
Property
Parking
- Total spaces: 2
- Parking features: Garage Door Opener
- Attached garage spaces: 2
Features
- Levels: One
- Stories: 1
- Patio & porch: Covered, Front Porch, Rear Porch, Screened
- Exterior features: Irrigation System, Rain Gutters
- Has view: Yes
- View description: Water, Lake
- Has water view: Yes
- Water view: Water,Lake
- Waterfront features: Lake Privileges
Lot
- Size: 7,018 Square Feet
Details
- Parcel number: 1878303809
- Zoning: PDR/WP
- Special conditions: None
Construction
Type & style
- Home type: SingleFamily
- Architectural style: Craftsman
- Property subtype: Single Family Residence
Materials
- Block, Stucco
- Foundation: Slab
- Roof: Shingle
Condition
- New construction: No
- Year built: 2015
Details
- Builder model: Applause
- Builder name: Neal
Utilities & green energy
- Sewer: Public Sewer
- Water: Public
- Utilities for property: Electricity Connected, Natural Gas Connected, Public, Sewer Connected, Underground Utilities, Water Connected
Community & HOA
Community
- Features: Deed Restrictions, Gated Community - No Guard, Sidewalks
- Pet fee: $0 monthly
- Subdivision: MAGNOLIA POINT
HOA
- Has HOA: Yes
- Amenities included: Gated
- Services included: Common Area Taxes, Manager, Private Road, Security
- HOA fee: $211 monthly
- HOA name: Patty Doll
- HOA phone: 813-993-4008
Location
- Region: Sarasota
Financial & listing details
- Price per square foot: $277/sqft
- Tax assessed value: $474,412
- Annual tax amount: $3,446
- Date on market: 11/7/2023
- Cumulative days on market: 28 days
- Listing terms: Cash,Conventional,FHA
- Ownership: Fee Simple
- Total actual rent: 0
- Electric utility on property: Yes
- Road surface type: Asphalt
Price history
| Date | Event | Price |
|---|---|---|
| 1/4/2024 | Sold | $585,000-8.6%$277/sqft |
Source:  Stellar MLS #A4581377 Report a problem Stellar MLS #A4581377 Report a problem | ||
| 12/6/2023 | Pending sale | $640,000$303/sqft |
Source: Stellar MLS #A4581377 Report a problem | ||
| 11/7/2023 | Listed for sale | $640,000+60.4%$303/sqft |
Source: Stellar MLS #A4581377 Report a problem | ||
| 8/30/2016 | Listing removed | $399,000$189/sqft |
Source: RE/MAX ALLIANCE GROUP #A4155429 Report a problem | ||
| 6/1/2016 | Listed for sale | $399,000+12.9%$189/sqft |
Source: RE/MAX ALLIANCE GROUP #A4155429 Report a problem | ||
| 9/24/2015 | Sold | $353,299$167/sqft |
Source: Public Record Report a problem | ||
Public tax history
| Year | Property taxes | Tax assessment |
|---|---|---|
| 2025 | $6,678 -2.9% | $474,412 -2.7% |
| 2024 | $6,875 +97.4% | $487,494 +90% |
| 2023 | $3,483 +1.1% | $256,551 +3% |
| 2022 | $3,446 +0.5% | $249,079 +3% |
| 2021 | $3,429 +1.2% | $241,824 +1.4% |
| 2020 | $3,387 +1.9% | $238,485 +2.3% |
| 2019 | $3,325 | $233,123 +1.9% |
| 2018 | $3,325 +1.2% | $228,776 +2.1% |
| 2017 | $3,285 | $224,071 -13.3% |
| 2016 | -- | $258,451 +1637.8% |
| 2015 | -- | $14,872 |
Find assessor info on the county website
Neighborhood: 34243
Nearby homes
- $655,8004 bd3 ba2.6k sqft6943 White Willow Ct, Sarasota, FL 34243Off Market

- $579,2004 bd3 ba2.3k sqft6951 White Willow Ct, Sarasota, FL 34243Off Market
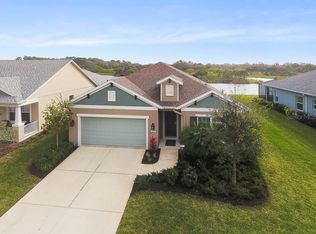
- $551,5003 bd2 ba2.4k sqft6935 White Willow Ct, Sarasota, FL 34243Off Market
- $460,0003 bd2 ba1.7k sqft6955 White Willow Ct, Sarasota, FL 34243Off Market
- $564,0003 bd2 ba1.7k sqft6931 White Willow Ct, Sarasota, FL 34243Off Market
- $483,8003 bd3 ba2.1k sqft6948 White Willow Ct, Sarasota, FL 34243Off Market
- $650,1004 bd3 ba2.5k sqft6959 White Willow Ct, Sarasota, FL 34243Off Market
- $509,3004 bd3 ba2.3k sqft6944 White Willow Ct, Sarasota, FL 34243Off Market
Nearby schools
GreatSchools rating
- 7/10Kinnan Elementary SchoolGrades: PK-5Distance: 1 mi
- 3/10Southeast High SchoolGrades: 8-12Distance: 4.2 mi
- 4/10Braden River Middle SchoolGrades: 6-8Distance: 4.8 mi
Get a cash offer in 3 minutes
Find out how much your home could sell for in as little as 3 minutes with a no-obligation cash offer.
Estimated market value
$538,300
Get a cash offer in 3 minutes
Find out how much your home could sell for in as little as 3 minutes with a no-obligation cash offer.
Estimated market value
$538,300
- Florida
- Manatee County
- Sarasota
- 34243
- 6947 WHITE WILLOW COURT
Nearby cities
Nearby neighborhoods
Nearby zip codes
Other Sarasota Topics
