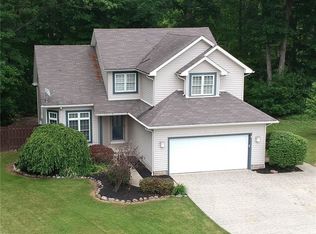
Welcome to 6947 Winter Park Avenue in Austintown, Ohio! This beautifully maintained 4–5 bedroom, 3.5-bath home offers 2,142 sq. ft. of thoughtfully designed living space on one-third of an acre in a highly desirable neighborhood.
Step inside to a stunning great room featuring an impressive 18-foot ceiling and a cozy wood-burning fireplace with a gas starter. The gourmet kitchen showcases granite countertops, a large island, full pantry, and flows seamlessly into the dining area and mudroom with custom cubbies. A convenient first-floor laundry makes daily living effortless.
The first-floor master suite is a true retreat with a tray ceiling, spa-style walk-in shower featuring dual shower heads, towel warmer, Bluetooth speaker system, and a custom closet system. Additional bedrooms upstairs also feature custom closets and ceiling fans for year-round comfort.
The finished basement adds exceptional living space, complete with a full bath, custom bar, and an additional area perfect for a recreation room, office, or guest suite.
Enjoy outdoor living on the two-tier deck with a relaxing hot tub that stays with the home! The property also offers a 200 sq. ft. storage shed, built-in storage in the garage and basement, and a nicely landscaped yard.
Major updates include a new roof (October 2025), air ducts cleaned (April 2025), and carpets cleaned (October 2025). A Guard Home Warranty and pre-inspection are included for added peace of mind.
This home truly has it all—style, function, and quality in a fantastic location. Don’t miss your chance to make 6947 Winter Park Avenue your next home—it won’t last long!
Closed
$410,000
6947 Winterpark Ave, Youngstown, OH 44515
4beds
3,536sqft
Single Family Residence
Built in 2000
0.32 Acres Lot
$426,100 Zestimate®
$116/sqft
$2,489 Estimated rent
Home value
$426,100
$371,000 - $490,000
$2,489/mo
Zestimate® history
Owner options
List your home for rent
$2,489/mo
Rent Zestimate®
Find your next renter with Zillow Rental Manager. Plus, with online applications, you can quickly screen prospective tenants – for free.
$2,489/mo
Rent Zestimate®
Refinance and save
$2,716/mo
Est. payment
Refinancing to a lower rate could help reduce your monthly payments and save thousands over the life of the loan.
$2,716/mo
Est. payment
Explore your selling options
Work with a Zillow partner agent
Leverage their expertise and Zillow's premium Showcase listings to get your home seen by more buyers.
Get startedList with your own agent
Get your home in front of millions of buyers by listing it on Zillow.
Learn how to do itSell it yourself
Take full control of how buyers see your home on Zillow by listing For Sale by Owner (FSBO).
List your homeWhat's special
Large islandFirst-floor master suiteFinished basementTwo-tier deckHot tubGranite countertopsNicely landscaped yard
Zillow last checked:
Listing updated:
Listed by:
Amy Watkins 330-774-4572 amywatkins@stoufferrealty.com,
Berkshire Hathaway HomeServices Stouffer Realty
Bought with:
Jen Jordan, 2013002989
Keller Williams Chervenic Rlty
Source: MLS Now,MLS#: 5161385 Originating MLS: Youngstown Columbiana Association of REALTORS
Originating MLS: Youngstown Columbiana Association of REALTORSFacts & features
Interior
Bedrooms & bathrooms
- Bedrooms: 4
- Bathrooms: 4
- Full bathrooms: 3
- 1/2 bathrooms: 1
- Main level bathrooms: 2
- Main level bedrooms: 1
Primary bedroom
- Description: Flooring: Carpet
- Features: Tray Ceiling(s)
- Level: First
Bedroom
- Description: Flooring: Carpet
- Level: Second
Bedroom
- Description: Flooring: Carpet
- Level: Second
Bedroom
- Description: Flooring: Carpet
- Level: Second
Primary bathroom
- Description: Flooring: Tile
- Level: First
Bathroom
- Description: Flooring: Tile
- Level: Second
Bathroom
- Description: Flooring: Tile
- Level: Basement
Bonus room
- Description: Flooring: Carpet
- Level: Basement
Entry foyer
- Description: Flooring: Tile
- Level: First
Family room
- Description: Flooring: Carpet
- Level: Basement
Game room
- Description: Flooring: Luxury Vinyl Tile
- Level: Basement
Kitchen
- Description: Flooring: Tile
- Level: First
Laundry
- Description: Flooring: Tile
- Level: First
Living room
- Description: Flooring: Luxury Vinyl Tile
- Level: First
Mud room
- Description: Flooring: Tile
- Level: First
Heating
- Baseboard, Gas
Cooling
- Central Air
Appliances
- Included: Dishwasher, Disposal, Microwave, Range
- Laundry: Main Level
Features
- Tray Ceiling(s), Ceiling Fan(s), Chandelier, Granite Counters, High Ceilings, Kitchen Island, Open Floorplan, Walk-In Closet(s)
- Basement: Partially Finished,Sump Pump
- Number of fireplaces: 1
- Fireplace features: Family Room
Interior area
- Total structure area: 3,536
- Total interior livable area: 3,536 sqft
- Finished area above ground: 2,142
- Finished area below ground: 1,394
Property
Parking
- Total spaces: 2
- Parking features: Attached, Garage, Garage Door Opener
- Attached garage spaces: 2
Features
- Levels: Two
- Stories: 2
- Patio & porch: Deck
- Exterior features: Fire Pit
- Has spa: Yes
- Spa features: Hot Tub
Lot
- Size: 0.32 Acres
- Features: Cul-De-Sac
Details
- Additional structures: Shed(s)
- Parcel number: 48119A003.620
- Special conditions: Standard
Construction
Type & style
- Home type: SingleFamily
- Architectural style: Traditional
- Property subtype: Single Family Residence
Materials
- Vinyl Siding
- Foundation: Concrete Perimeter
- Roof: Asphalt,Fiberglass
Condition
- Year built: 2000
Details
- Warranty included: Yes
Utilities & green energy
- Sewer: Public Sewer
- Water: Public
Community & HOA
HOA
- Has HOA: No
Location
- Region: Youngstown
Financial & listing details
- Price per square foot: $116/sqft
- Tax assessed value: $287,970
- Annual tax amount: $4,735
- Date on market: 10/14/2025
- Cumulative days on market: 2 days
- Listing terms: Cash,Conventional,FHA,VA Loan
Price history
| Date | Event | Price |
|---|---|---|
| 11/14/2025 | Sold | $410,000+2.5%$116/sqft |
Source:  MLS Now #5161385 Report a problem MLS Now #5161385 Report a problem | ||
| 10/15/2025 | Pending sale | $399,900$113/sqft |
Source: MLS Now #5161385 Report a problem | ||
| 10/14/2025 | Listed for sale | $399,900+1850.7%$113/sqft |
Source: MLS Now #5161385 Report a problem | ||
| 8/11/2000 | Sold | $20,500$6/sqft |
Source: Public Record Report a problem | ||
Public tax history
| Year | Property taxes | Tax assessment |
|---|---|---|
| 2025 | $4,954 +4.6% | $100,790 |
| 2024 | $4,735 +1.7% | $100,790 |
| 2023 | $4,658 +16.9% | $100,790 +45.9% |
| 2022 | $3,984 -0.1% | $69,060 |
| 2021 | $3,987 -0.4% | $69,060 |
| 2020 | $4,003 +4.9% | $69,060 +15% |
| 2019 | $3,816 +0.7% | $60,050 |
| 2018 | $3,790 +3% | $60,050 |
| 2017 | $3,679 +2.2% | $60,050 +3.2% |
| 2016 | $3,601 -1.9% | $58,190 |
| 2015 | $3,669 +4.5% | $58,190 |
| 2014 | $3,510 +1% | $58,190 |
| 2013 | $3,475 +0% | $58,190 |
| 2012 | $3,474 +5.1% | $58,190 |
| 2011 | $3,305 +2.4% | $58,190 -3.3% |
| 2010 | $3,227 +8.6% | $60,200 |
| 2009 | $2,970 -4.6% | $60,200 |
| 2008 | $3,115 +5% | $60,200 |
| 2007 | $2,967 +2.7% | $60,200 |
| 2006 | $2,888 -3.3% | $60,200 +8.8% |
| 2005 | $2,987 -40.8% | $55,340 |
| 2003 | $5,041 +3.2% | -- |
| 2002 | $4,884 +5.5% | -- |
| 2001 | $4,628 | -- |
| 2000 | -- | -- |
Find assessor info on the county website
Neighborhood: 44515
Nearby homes
- $366,2003 bd2 ba2.3k sqft6945 Winterpark Ave, Youngstown, OH 44515Off Market
- $346,2003 bd3 ba1.7k sqft6949 Winterpark Ave, Austintown, OH 44515Off Market
- $374,1004 bd2 ba2k sqft6824 Ruby Cts, Youngstown, OH 44515Off Market
- $347,6003 bd2 ba1.8k sqft6943 Winterpark Ave, Youngstown, OH 44515Off Market

- $320,0003 bd2 ba1.6k sqft6940 Winterpark Ave, Austintown, OH 44515Off Market
- $492,1005 bd4 ba3.3k sqft6810 Ruby Cts, Youngstown, OH 44515Off Market
- $309,0003 bd2 ba1.7k sqft6950 Winterpark Ave, Youngstown, OH 44515Off Market
- $341,4003 bd3 ba1.7k sqft6955 Winterpark Ave, Youngstown, OH 44515Off Market
Nearby schools
GreatSchools rating
- 8/10Austintown Intermediate SchoolGrades: 3-5Distance: 3.1 mi
- 7/10Austintown Middle SchoolGrades: 6-8Distance: 3.5 mi
- 5/10Fitch High SchoolGrades: 9-12Distance: 3.3 mi
Schools provided by the listing agent
- District: Austintown LSD - 5001
Source: MLS Now. This data may not be complete. We recommend contacting the local school district to confirm school assignments for this home.
Get a cash offer in 3 minutes
Find out how much your home could sell for in as little as 3 minutes with a no-obligation cash offer.
Estimated market value
$426,100
Get a cash offer in 3 minutes
Find out how much your home could sell for in as little as 3 minutes with a no-obligation cash offer.
Estimated market value
$426,100
- Ohio
- Mahoning County
- Youngstown
- 44515
- 6947 Winterpark Ave
Nearby cities
Nearby zip codes
Other Youngstown Topics
