Skip main navigation
Closed
  • $505,000

    6947 Woodstock Dr, Charlotte, NC 28210

    3beds
    1,963sqft
    Single Family Residence
    Built in 1964
    0.4 Acres Lot
    $505,000 Zestimate®
    $257/sqft
    $2,485 Estimated rent

    Home value

    $505,000

    $475,000 - $535,000

    $2,485/mo

    Zestimate® history
    Loading
    Loading...

    Owner options

    List your home for rent

    $2,485/mo

    Rent Zestimate®

    Find your next renter with Zillow Rental Manager. Plus, with online applications, you can quickly screen prospective tenants – for free.

    Learn more

    $2,485/mo

    Rent Zestimate®

    Refinance and save

    $3,050/mo

    Est. payment

    Refinancing to a lower rate could help reduce your monthly payments and save thousands over the life of the loan.

    See today's rates

    $3,050/mo

    Est. payment

    Explore your selling options

    Work with a Zillow partner agent

    Leverage their expertise and Zillow's premium Showcase listings to get your home seen by more buyers.

    Get started

    List with your own agent

    Get your home in front of millions of buyers by listing it on Zillow.

    Learn how to do it

    Sell it yourself

    Take full control of how buyers see your home on Zillow by listing For Sale by Owner (FSBO).

    List your home

    What's special

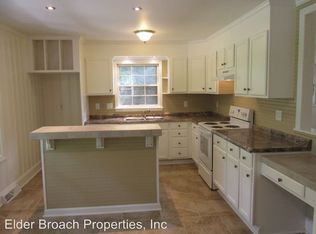
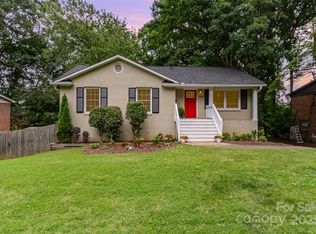
    Welcome to this classic brick home in Charlotte's highly desirable Starmount neighborhood, ideally situated on a beautiful corner lot shaded by mature trees. Combining timeless character, generous living spaces, and an exceptional location, this home offers a rare opportunity in one of South Charlotte's most established communities. Inside, you'll find hardwood floors throughout much of the main level, spacious living and dining areas filled with natural light, and a functional layout designed for both everyday living and entertaining. The kitchen overlooks the backyard and opens conveniently to the main living spaces, while three spacious bedrooms and two full baths are located on the main level. The partially finished walkout basement adds tremendous flexibility, featuring a large den with fireplace, built-ins, powder room, and an additional flex room ideal for a home office, guest space, exercise room, hobby area, or secondary living space. An unfinished storage area and attached garage provide abundant room for storage, projects, and everyday convenience. Recent improvements include fresh interior paint completed in June 2026, a rear sliding door replaced in 2023, a renovated deck, roof replacement in 2022, HVAC and water heater updates, radon mitigation system, and kitchen flooring updates. The deck is ready for outdoor entertaining and includes a gas line connection for a grill. Enjoy the privacy and beauty of the mature landscape while being just moments from the Little Sugar Creek Greenway, Starclaire Recreation Club, SouthPark shopping and dining, Park Road amenities, Lynx Light Rail access, and major transportation corridors including I-77 and I-485. With approximately 1,954 square feet of living space plus valuable basement areas, this home offers comfort, flexibility (as a potential duplex/investment property), and an outstanding South Charlotte lifestyle in a location that continues to be in high demand.

    Zillow last checked:

    Listing updated:

    Listed by:

    Dave DeSilva dave@longtabrealty.com,

    Keller Williams Ballantyne Area

    Bought with:

    Catherine Houghland

    Brandon Lawn Real Estate LLC

    Source: Canopy MLS as distributed by MLS GRID,MLS#: 4390729MLS Logo

    Facts & features

    Interior

    Bedrooms & bathrooms
    • Bedrooms: 3
    • Bathrooms: 3
    • Full bathrooms: 2
    • 1/2 bathrooms: 1
    • Main level bedrooms: 3
    Primary bedroom
    • Features: En Suite Bathroom
    • Level: Main
    • Area: 172.45 Square Feet
    • Dimensions: 14' 2" X 12' 2"
    Bedroom s
    • Level: Main
    • Area: 135.95 Square Feet
    • Dimensions: 13' 10" X 9' 10"
    Bedroom s
    • Level: Main
    • Area: 121 Square Feet
    • Dimensions: 11' 0" X 11' 0"
    Bathroom full
    • Level: Main
    Den
    • Level: Basement
    • Area: 389.68 Square Feet
    • Dimensions: 14' 2" X 27' 6"
    Dining room
    • Level: Main
    • Area: 116.63 Square Feet
    • Dimensions: 9' 4" X 12' 6"
    Kitchen
    • Level: Main
    • Area: 170.38 Square Feet
    • Dimensions: 14' 0" X 12' 2"
    Living room
    • Level: Main
    • Area: 251.25 Square Feet
    • Dimensions: 19' 10" X 12' 8"
    Office
    • Level: Basement
    • Area: 137.5 Square Feet
    • Dimensions: 12' 6" X 11' 0"
    Heating
    • Heat Pump, Natural Gas
    Cooling
    • Central Air
    Appliances
    • Included: Dishwasher, Disposal, Electric Range, Gas Water Heater, Microwave
    • Laundry: Electric Dryer Hookup, In Basement
    Features
    • Flooring: Linoleum, Tile, Vinyl, Wood
    • Basement: Basement Garage Door,Exterior Entry,Full,Interior Entry,Partially Finished
    • Fireplace features: Den
    Interior area
    • Total structure area: 1,369
    • Total interior livable area: 1,963 sqft
    • Finished area above ground: 1,369
    • Finished area below ground: 594

    Property

    Parking
    • Total spaces: 1
    • Parking features: Driveway, Attached Garage, Garage Faces Side, Garage Shop
    • Attached garage spaces: 1
    • Has uncovered spaces: Yes
    Features
    • Levels: One
    • Stories: 1
    • Patio & porch: Deck, Rear Porch
    • Fencing: Back Yard,Chain Link,Fenced
    Lot
    • Size: 0.4 Acres
    • Dimensions: 89 x 181 x 147 x 49 x 83
    • Features: Corner Lot, Sloped
    Details
    • Parcel number: 17317114
    • Zoning: N1-B
    • Special conditions: Standard

    Construction

    Type & style
    • Home type: SingleFamily
    • Architectural style: Ranch
    • Property subtype: Single Family Residence
    Materials
    • Brick Full
    Condition
    • New construction: No
    • Year built: 1964

    Utilities & green energy

    • Sewer: Public Sewer
    • Water: City

    Community & HOA

    Community
    • Security: Radon Mitigation System, Security System, Smoke Detector(s)
    • Subdivision: Starmount
    Location
    • Region: Charlotte

    Financial & listing details

    • Price per square foot: $257/sqft
    • Tax assessed value: $425,900
    • Annual tax amount: $3,441
    • Date on market: 6/12/2026
    • Cumulative days on market: 24 days
    • Listing terms: Cash,Conventional,FHA,VA Loan
    • Road surface type: Asphalt, Paved

    Price history

    DateEventPrice
    7/31/2026Sold$505,000-6.2%$257/sqft
    Source: Canopy MLS as distributed by MLS GRID #4390729 Report a problem
    6/12/2026Listed for sale$538,500+15.1%$274/sqft
    Source: Canopy MLS as distributed by MLS GRID #4390729 Report a problem
    8/18/2023Sold$467,900+0.6%$238/sqft
    Source: Canopy MLS as distributed by MLS GRID #4046998 Report a problem
    7/12/2023Listed for sale$464,900+102.1%$237/sqft
    Source: Canopy MLS as distributed by MLS GRID #CAR4046998 Report a problem
    3/24/2021Listing removed--
    Source: Owner Report a problem
    2/22/2018Sold$230,000-8%$117/sqft
    Source: Public Record Report a problem
    1/12/2018Pending sale$249,900$127/sqft
    Source: Owner Report a problem
    12/20/2017Price change$249,900+0.4%$127/sqft
    Source: Owner Report a problem
    10/5/2017Pending sale$249,013$127/sqft
    Source: Owner Report a problem
    9/28/2017Price change$249,013+0%$127/sqft
    Source: Owner Report a problem
    6/16/2017Listed for sale$249,000$127/sqft
    Source: Owner Report a problem

    Public tax history

    YearProperty taxesTax assessment
    2025$3,441 +1.8%$425,900
    2024$3,378 +3.5%$425,900
    2023$3,263 +8.8%$425,900 +43%
    2022$3,000 +0.4%$297,900
    2021$2,989 +0.2%$297,900
    2020$2,982 +0.5%$297,900
    2019$2,966 +32%$297,900 +79.8%
    2018$2,247 +2.2%$165,700
    2017$2,198 $165,700
    2016$2,198 $165,700
    2015$2,198 -3.4%$165,700 -3.8%
    2014$2,275 $172,300
    2013-- $172,300 -0.3%
    2012-- $172,800
    2011-- $172,800 +21.3%
    2010-- $142,400
    2009-- $142,400
    2008-- $142,400
    2007-- $142,400
    2006-- $142,400
    2005-- $142,400
    2004-- $142,400
    2003-- $142,400 +24.9%
    2002-- $114,050
    2001-- $114,050
    2000-- $114,050
    Find assessor info on the county website

    Neighborhood: Starmount Forest

    Nearby schools

    GreatSchools rating
    Get a cash offer in 3 minutes
    Find out how much your home could sell for in as little as 3 minutes with a no-obligation cash offer.
    Estimated market value
    $505,000
    Get a cash offer in 3 minutes
    Find out how much your home could sell for in as little as 3 minutes with a no-obligation cash offer.
    Estimated market value
    $505,000